Space, sunlight & a prime Medford Square location meet in this inviting 2-bedroom Condo in a popular condominium community. Directly across from the Medford Public Library, with bus stops just down the street, it’s also ideally situated near shops, restaurants, Chevalier Theatre & more. Behind the building, the scenic Mystic River & Condon Shell enhance the setting, while its breezy commuter location directly on MA-16 puts MA-38, I-93 & other major routes close by. Inside, abundant natural light fills the oversized, open living/dining room, where sliders lead to a nicely sized balcony that extends along the living room & 2nd bedroom. The kitchen features ample cabinetry & a convenient pass-through to the dining area. The main bedroom offers a private bath & walk-in closet; the 2nd bedroom provides versatility for guests or an in-home office. A 2nd full tiled bath, in-unit laundry, generous closet space & private storage bin (#21) add practicality. Gas heat, central air & 2 deeded parking space: one garage (#12) & one outdoor (#61) round out the amenities. It’s all here: a terrific blend of space, natural light, 2-car parking & location, plus the opportunity to update, personalize & create a Condo that’s truly your own.
For sale
Price cut: $20.9K (9/17)
$519,000
100 High St APT 206, Medford, MA 02155
2beds
1,122sqft
Condominium
Built in 1984
-- sqft lot
$512,900 Zestimate®
$463/sqft
$390/mo HOA
What's special
Central airGas heatIn-unit laundryGenerous closet space
- 42 days
- 362
- 14
Zillow last checked:
Listing updated:
Listed by:
John Veneziano 617-840-5499,
REMAX Andrew Realty Services 781-395-7676
Source: MLS PIN,MLS#: 73563816
Facts & features
Interior
Bedrooms & bathrooms
- Bedrooms: 2
- Bathrooms: 2
- Full bathrooms: 2
- Main level bathrooms: 2
- Main level bedrooms: 2
Primary bedroom
- Features: Walk-In Closet(s), Flooring - Wall to Wall Carpet
- Level: Main,First
Bedroom 2
- Features: Closet, Flooring - Wall to Wall Carpet, Balcony / Deck, Slider
- Level: Main,First
Bathroom 1
- Features: Bathroom - Full, Bathroom - Tiled With Shower Stall, Flooring - Stone/Ceramic Tile, Lighting - Sconce, Lighting - Overhead
- Level: Main,First
Bathroom 2
- Features: Bathroom - Full, Bathroom - With Shower Stall, Flooring - Stone/Ceramic Tile, Lighting - Sconce, Lighting - Overhead
- Level: Main,First
Dining room
- Features: Flooring - Wall to Wall Carpet, Open Floorplan, Lighting - Overhead
- Level: Main,First
Kitchen
- Features: Flooring - Vinyl, Lighting - Overhead
- Level: Main,First
Living room
- Features: Flooring - Wall to Wall Carpet, Balcony / Deck, Open Floorplan, Slider
- Level: Main,First
Heating
- Forced Air, Natural Gas
Cooling
- Central Air
Appliances
- Laundry: First Floor, In Unit
Features
- Flooring: Tile, Carpet
- Has basement: Yes
- Has fireplace: No
Interior area
- Total structure area: 1,122
- Total interior livable area: 1,122 sqft
- Finished area above ground: 1,122
Video & virtual tour
Property
Parking
- Total spaces: 2
- Parking features: Off Street, Deeded
- Garage spaces: 1
- Uncovered spaces: 1
Features
- Exterior features: Balcony
- Waterfront features: Lake/Pond, 1 to 2 Mile To Beach
Details
- Parcel number: M:L07 B:1306 L:0000,637538
- Zoning: APT2
Construction
Type & style
- Home type: Condo
- Property subtype: Condominium
- Attached to another structure: Yes
Condition
- Year built: 1984
Utilities & green energy
- Electric: Circuit Breakers
- Sewer: Public Sewer
- Water: Public
Community & HOA
Community
- Features: Public Transportation, Shopping, Park, Walk/Jog Trails, Medical Facility, Bike Path, Conservation Area, Highway Access, House of Worship, Public School, T-Station, University, Other
HOA
- Amenities included: Elevator(s), Storage
- Services included: Water, Sewer, Insurance, Maintenance Structure, Maintenance Grounds, Snow Removal, Trash
- HOA fee: $390 monthly
Location
- Region: Medford
Financial & listing details
- Price per square foot: $463/sqft
- Tax assessed value: $530,000
- Annual tax amount: $4,574
- Date on market: 8/22/2026
Estimated market value
$512,900
$487,000 - $539,000
$2,772/mo
Price history
| Date | Event | Price |
|---|---|---|
| 9/17/2026 | Price change | $519,000-3.9%$463/sqft |
Source: MLS PIN #73563816 Report a problem | ||
| 8/14/2026 | Listed for sale | $539,900+118.6%$481/sqft |
Source: MLS PIN #73563816 Report a problem | ||
| 7/22/2011 | Sold | $247,000-5%$220/sqft |
Source: Public Record Report a problem | ||
| 6/17/2011 | Listed for sale | $259,900+92.5%$232/sqft |
Source: Brad Hutchinson Real Estate #71249027 Report a problem | ||
| 3/12/1997 | Sold | $135,000$120/sqft |
Source: Public Record Report a problem | ||
Public tax history
| Year | Property taxes | Tax assessment |
|---|---|---|
| 2025 | $3,923 | $460,400 |
| 2024 | $3,923 +3.6% | $460,400 +5.2% |
| 2023 | $3,786 -8.5% | $437,700 -4.7% |
| 2022 | $4,138 -0.8% | $459,300 +3.6% |
| 2021 | $4,172 +4.7% | $443,400 +2.2% |
| 2020 | $3,984 +5% | $434,000 +9.8% |
| 2019 | $3,793 +9.5% | $395,100 +16.8% |
| 2018 | $3,464 +2.1% | $338,300 +5.3% |
| 2017 | $3,392 -4% | $321,200 +1.7% |
| 2016 | $3,533 +3.8% | $315,700 +8.5% |
| 2015 | $3,404 +6.3% | $290,900 +11.3% |
| 2014 | $3,201 +2% | $261,300 +3% |
| 2013 | $3,137 +1.5% | $253,800 -1.2% |
| 2012 | $3,092 -3.3% | $257,000 -6.6% |
| 2011 | $3,196 +4.5% | $275,300 -1.2% |
| 2010 | $3,059 +9.5% | $278,600 +0.5% |
| 2009 | $2,793 +35.1% | $277,100 +22.3% |
| 2008 | $2,067 -17.1% | $226,600 -19.2% |
| 2007 | $2,493 | $280,400 |
Find assessor info on the county website
Monthly payment
Est. payment
Payment breakdown
Explore the cost of this home by adjusting the details. Changes won't be saved.Climate risks
Neighborhood: 02155


Similar homes
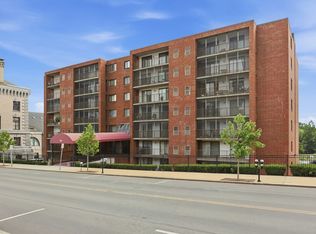
- $499,0002 bd2 ba1.2k sqft190 High St APT 207, Medford, MA 02155For Sale
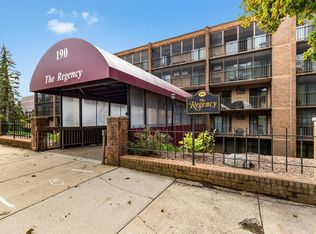 MLS ID #73586065, Nancy Peterson, J. Barrett & Company. MLS PIN
 - $574,9002 bd2 ba1.1k sqft100 High Street Condominium, Medford, MA 02155For Sale
 MLS ID #73567477, Charlotte Scuderi, REMAX Andrew Realty Services. MLS PIN
 - $525,0002 bd2 ba1.2k sqftMystic River Park, Medford, MA 02155For Sale
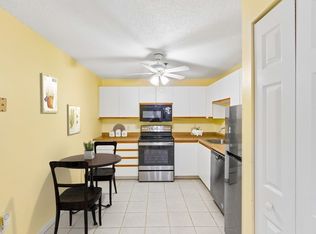 MLS ID #73557096, Salvatore Brett Sillari, Berkshire Hathaway HomeServices Commonwealth Real Estate. MLS PIN
 - $429,9002 bd2 ba1.1k sqftRegency, Medford, MA 02155For Sale
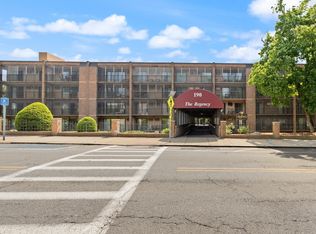 MLS ID #73522537, Peter T. Phillips, Century 21 North East. MLS PIN
