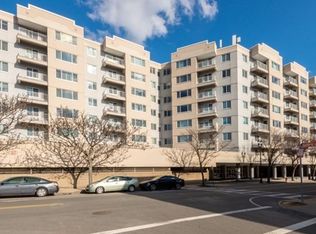
Welcome to Park Plaza! This beautifully maintained 2 bedroom, 2 bath condominium offers comfortable, low maintenance living in one of Everett's most convenient commuter locations. The renovated 2019 kitchen features granite countertops, stainless steel appliances, abundant cabinetry, and opens to the bright living and dining area, creating an ideal space for everyday living and entertaining. New hardwood flooring adds warmth and elegance throughout, while the convenience of in unit laundry makes daily life effortless. A true standout feature is one of the largest private patios at Park Plaza, offering exceptional outdoor living space perfect for relaxing, entertaining guests, dining al fresco, or creating your own container garden. Additional amenities include deeded garage parking, elevator access, private storage, professionally maintained common areas, and secure building entry. Perfectly situated just minutes from downtown Boston, this home offers outstanding access to MBTA bus service, Wellington Station, Route 16, Route 1, I-93, and Logan Airport, making commuting a breeze. Enjoy nearby shopping at Gateway Center, dining throughout Everett and neighboring Assembly Row, and entertainment at Encore Boston Harbor. Outdoor enthusiasts will appreciate close proximity to Rivergreen Park, the Northern Strand Community Trail, Mystic River paths, and several local parks and recreation areas. This vibrant location also offers easy access to schools, cafés, fitness centers, and all the conveniences that make Park Plaza a wonderful place to call home.
For sale
Price cut: $10K (9/29)
$489,000
30 Chelsea St APT 204, Everett, MA 02149
2beds
1,155sqft
Condominium
Built in 1985
-- sqft lot
$484,300 Zestimate®
$423/sqft
$398/mo HOA
What's special
Granite countertopsIn unit laundryStainless steel appliancesAbundant cabinetryExceptional outdoor living spaceNew hardwood flooring
- 59 days
- 808
- 49
Zillow last checked:
Listing updated:
Listed by:
Bob Bittelari 781-454-9900,
Berkshire Hathaway HomeServices Commonwealth Real Estate 617-489-6900
Source: MLS PIN,MLS#: 73559591
Facts & features
Interior
Bedrooms & bathrooms
- Bedrooms: 2
- Bathrooms: 2
- Full bathrooms: 2
Primary bedroom
- Features: Bathroom - Full, Walk-In Closet(s), Flooring - Hardwood
- Level: Second
Bedroom 2
- Features: Closet, Flooring - Hardwood, Balcony - Exterior, Exterior Access
- Level: Second
Primary bathroom
- Features: Yes
Bathroom 1
- Features: Bathroom - Full, Flooring - Stone/Ceramic Tile
- Level: Second
Bathroom 2
- Features: Bathroom - Full, Flooring - Stone/Ceramic Tile
- Level: Second
Dining room
- Features: Flooring - Hardwood
- Level: Second
Kitchen
- Features: Countertops - Stone/Granite/Solid, Remodeled, Stainless Steel Appliances
- Level: Second
Living room
- Features: Flooring - Hardwood, Balcony - Exterior, Open Floorplan, Slider
- Level: Second
Heating
- Heat Pump, Electric
Cooling
- Central Air
Appliances
- Included: Range, Dishwasher, Disposal, Refrigerator, Washer, Dryer
- Laundry: Flooring - Stone/Ceramic Tile, Second Floor, In Unit
Features
- Flooring: Tile, Hardwood
- Has basement: No
- Has fireplace: No
Interior area
- Total structure area: 1,155
- Total interior livable area: 1,155 sqft
- Finished area above ground: 1,155
Video & virtual tour
Property
Parking
- Total spaces: 1
- Parking features: Deeded
- Garage spaces: 1
Features
- Patio & porch: Patio
- Exterior features: Patio
Details
- Parcel number: 482811
- Zoning: BD
- Other equipment: Intercom
Construction
Type & style
- Home type: Condo
- Property subtype: Condominium
- Attached to another structure: Yes
Condition
- Year built: 1985
Utilities & green energy
- Electric: Circuit Breakers
- Sewer: Public Sewer
- Water: Public
Community & HOA
Community
- Features: Public Transportation, Shopping, Park, Highway Access, House of Worship, Public School, Other
HOA
- Amenities included: Elevator(s), Storage
- Services included: Water, Sewer, Insurance, Maintenance Structure, Maintenance Grounds
- HOA fee: $398 monthly
Location
- Region: Everett
Financial & listing details
- Price per square foot: $423/sqft
- Tax assessed value: $486,200
- Annual tax amount: $6,136
- Date on market: 8/5/2026
Estimated market value
$484,300
$460,000 - $509,000
$2,841/mo
Price history
| Date | Event | Price |
|---|---|---|
| 9/29/2026 | Price change | $489,000-2%$423/sqft |
Source: MLS PIN #73559591 Report a problem | ||
| 8/31/2026 | Price change | $499,000-3.9%$432/sqft |
Source: MLS PIN #73559591 Report a problem | ||
| 8/5/2026 | Listed for sale | $519,000+37.3%$449/sqft |
Source: MLS PIN #73559591 Report a problem | ||
| 7/15/2019 | Sold | $378,000+2.2%$327/sqft |
Source: Public Record Report a problem | ||
| 4/11/2019 | Listing removed | $369,900$320/sqft |
Source: JRS Properties, Inc. #72474027 Report a problem | ||
| 4/1/2019 | Listed for sale | $369,900+20450%$320/sqft |
Source: JRS Properties, Inc. #72474027 Report a problem | ||
| 6/21/2017 | Listing removed | $1,800$2/sqft |
Source: JRS Properties, Inc. #72176193 Report a problem | ||
| 6/13/2017 | Price change | $1,800-5.3%$2/sqft |
Source: JRS Properties, Inc. #72176193 Report a problem | ||
| 6/5/2017 | Listed for rent | $1,900$2/sqft |
Source: JRS Properties, Inc. #72176193 Report a problem | ||
| 4/6/2016 | Listed for sale | $1,800-99.3%$2/sqft |
Source: CENTURY 21 North Shore #71983039 Report a problem | ||
| 12/14/2014 | Listing removed | $259,900$225/sqft |
Source: CENTURY 21 North Shore #71699341 Report a problem | ||
| 7/18/2014 | Pending sale | $259,900$225/sqft |
Source: CENTURY 21 North Shore #71699341 Report a problem | ||
| 6/16/2014 | Listed for sale | $259,900-7.8%$225/sqft |
Source: Century 21 North Shore #71699341 Report a problem | ||
| 5/25/2006 | Sold | $282,000+145.2%$244/sqft |
Source: Public Record Report a problem | ||
| 10/10/1990 | Sold | $115,000$100/sqft |
Source: Public Record Report a problem | ||
Public tax history
| Year | Property taxes | Tax assessment |
|---|---|---|
| 2025 | $5,348 +11.5% | $469,500 +12.2% |
| 2024 | $4,795 +8% | $418,400 +11% |
| 2023 | $4,440 +12% | $376,900 -1.5% |
| 2022 | $3,964 +9.5% | $382,600 +4.3% |
| 2021 | $3,619 -3.8% | $366,700 +3.7% |
| 2020 | $3,762 -13.7% | $353,600 +0.4% |
| 2019 | $4,360 +1.9% | $352,200 +13.5% |
| 2018 | $4,277 +17.6% | $310,400 +23.3% |
| 2017 | $3,636 +18.6% | $251,800 +18.7% |
| 2016 | $3,065 +2.9% | $212,100 +4% |
| 2015 | $2,980 +0% | $204,000 +3% |
| 2014 | $2,979 -9.9% | $198,100 -6.3% |
| 2013 | $3,306 | $211,400 |
Find assessor info on the county website
Monthly payment
Est. payment
Payment breakdown
Explore the cost of this home by adjusting the details. Changes won't be saved.Climate risks
Neighborhood: 02149


Similar homes
- $499,5002 bd2 ba1k sqftPark Plaza Condominiums, Everett, MA 02149For Sale
 MLS ID #73577235, Luxe Home Team, 1st Knock Realty. MLS PIN
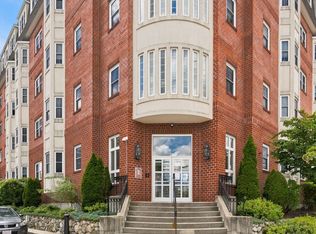
 - $530,0002 bd2 ba1.1k sqft120 Wyllis Ave #104, Everett, MA 02149For Sale
 MLS ID #73573137, The Shorey Realty Group, Real Broker MA, LLC. MLS PIN
 - $539,9002 bd2 ba1.1k sqft254 Spencer Ave #5, Chelsea, MA 02150For Sale
 MLS ID #73583119, Danielle Walsh, Kelliher & Callaghan. MLS PIN
 - $520,0002 bd2 ba1.1k sqft360 Revere Beach Blvd APT 217, Revere, MA 02151For Sale
 MLS ID #73577062, Kelly Golden, StartPoint Realty. MLS PIN
