Welcome to Park Plaza and Unit 501! This perfectly positioned corner unit is filled with natural light from multiple exposures, creating a bright and inviting living space. Every major update has been completed, allowing you to simply unpack and enjoy. This unit features two remodeled bathrooms with premium Moen fixtures, new range and dishwasher (2025), updated lighting and electrical fixtures throughout (2025), recessed lighting in each room, in-unit laundry, a new heating & central A/C system, and hot water heater (2022). Additional highlights include low HOA fees, deeded garage parking, a private storage unit just steps from your parking space, and a trash chute on every floor. Conveniently located with easy access to Boston/Cambridge, Assembly Row, Encore Boston Harbor, Logan Airport, Northern Strand Bike Trail, Routes 1 & 93, and an MBTA bus stop across the street with service to Wellington Station. Thoughtfully renovated, meticulously maintained, and move-in ready! Don't miss out on this opportunity!
Sold for $512,000
$512,000
30 Chelsea St APT 501, Everett, MA 02149
2beds
1,030sqft
Condominium
Built in 1985
-- sqft lot
$509,300 Zestimate®
$497/sqft
$2,768 Estimated rent
Home value
$509,300
$479,000 - $545,000
$2,768/mo
Zestimate® history
Owner options
List your home for rent
$2,768/mo
Rent Zestimate®
Find your next renter with Zillow Rental Manager. Plus, with online applications, you can quickly screen prospective tenants – for free.
$2,768/mo
Rent Zestimate®
Refinance and save
$3,793/mo
Est. payment
Refinancing to a lower rate could help reduce your monthly payments and save thousands over the life of the loan.
$3,793/mo
Est. payment
Explore your selling options
Work with a Zillow partner agent
Leverage their expertise and Zillow's premium Showcase listings to get your home seen by more buyers.
Get startedList with your own agent
Get your home in front of millions of buyers by listing it on Zillow.
Learn how to do itSell it yourself
Take full control of how buyers see your home on Zillow by listing For Sale by Owner (FSBO).
List your homeWhat's special
In-unit laundryThoughtfully renovatedCorner unitMeticulously maintained
Zillow last checked:
Listing updated:
Listed by:
Joe Fiorello 781-572-4189,
Charlesgate Realty Group LLC 978-664-3000
Bought with:
Joe Fiorello
Charlesgate Realty Group LLC
Source: MLS PIN,MLS#: 73552970
Facts & features
Interior
Bedrooms & bathrooms
- Bedrooms: 2
- Bathrooms: 2
- Full bathrooms: 2
Heating
- Heat Pump
Cooling
- Central Air
Appliances
- Laundry: In Unit
Features
- Has basement: No
- Has fireplace: No
- Common walls with other units/homes: End Unit,Corner
Interior area
- Total structure area: 1,030
- Total interior livable area: 1,030 sqft
- Finished area above ground: 1,030
Property
Parking
- Total spaces: 1
- Parking features: Under, Storage, Assigned, Deeded
- Attached garage spaces: 1
Details
- Parcel number: 482784
- Zoning: BD
Construction
Type & style
- Home type: Condo
- Property subtype: Condominium
- Attached to another structure: Yes
Materials
- Stone
Condition
- Year built: 1985
Utilities & green energy
- Sewer: Public Sewer
- Water: Public
Community & HOA
HOA
- Amenities included: Elevator(s)
- Services included: Water, Sewer, Insurance, Maintenance Structure, Maintenance Grounds, Snow Removal, Trash, Reserve Funds
- HOA fee: $386 monthly
Location
- Region: Everett
Financial & listing details
- Price per square foot: $497/sqft
- Tax assessed value: $438,500
- Annual tax amount: $4,995
- Date on market: 9/24/2026
Price history
| Date | Event | Price |
|---|---|---|
| 8/28/2026 | Sold | $512,000-3.4%$497/sqft |
Source: MLS PIN #73552970 Report a problem | ||
| 7/27/2026 | Pending sale | $529,900$514/sqft |
Source: MLS PIN #73552970 Report a problem | ||
| 7/21/2026 | Listed for sale | $529,900+6%$514/sqft |
Source: MLS PIN #73552970 Report a problem | ||
| 2/23/2024 | Sold | $500,000+8.7%$485/sqft |
Source: MLS PIN #73194800 Report a problem | ||
| 1/18/2024 | Listed for sale | $459,900+37.3%$447/sqft |
Source: MLS PIN #73194800 Report a problem | ||
| 11/30/2017 | Sold | $335,000+1.9%$325/sqft |
Source: Public Record Report a problem | ||
| 10/19/2017 | Pending sale | $328,900$319/sqft |
Source: RE/MAX Andrew Realty Services #72240376 Report a problem | ||
| 10/10/2017 | Listed for sale | $328,900+280.2%$319/sqft |
Source: RE/MAX Andrew Realty Services #72240376 Report a problem | ||
| 3/14/1996 | Sold | $86,500$84/sqft |
Source: Public Record Report a problem | ||
Public tax history
| Year | Property taxes | Tax assessment |
|---|---|---|
| 2025 | $4,995 +14.2% | $438,500 +14.9% |
| 2024 | $4,375 +8% | $381,800 +11% |
| 2023 | $4,051 +12% | $343,900 -1.5% |
| 2022 | $3,617 +9.5% | $349,100 +4.4% |
| 2021 | $3,302 -3.8% | $334,500 +3.7% |
| 2020 | $3,432 -13.5% | $322,600 +0.7% |
| 2019 | $3,968 +2% | $320,500 +13.6% |
| 2018 | $3,889 +17.6% | $282,200 +23.2% |
| 2017 | $3,308 +18.7% | $229,100 +18.8% |
| 2016 | $2,787 +3% | $192,900 +4.2% |
| 2015 | $2,706 +0.1% | $185,200 +3% |
| 2014 | $2,704 -15% | $179,800 -11.6% |
| 2013 | $3,181 | $203,400 |
Find assessor info on the county website
Neighborhood: 02149
Nearby homes
- $489,0002 bd2 ba1.1k sqft30 Chelsea St APT 204, Everett, MA 02149For Sale
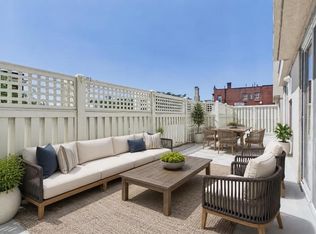
- $495,0002 bd2 ba1k sqft30 Chelsea St APT 305, Everett, MA 02149For Sale

- $540,0002 bd2 ba1.1k sqft30 Chelsea St APT 310, Everett, MA 02149For Sale

- $359,0001 bd1 ba755 sqft30 Chelsea St APT 407, Everett, MA 02149Sold
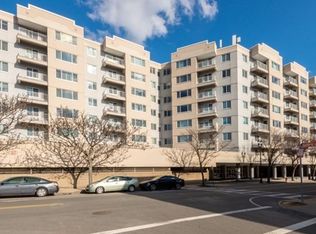
- $323,0001 bd2 ba820 sqft30 Chelsea St APT 509, Everett, MA 02149Sold
- $485,0002 bd2 ba1k sqft30 Chelsea St APT 802, Everett, MA 02149Sold
- $495,0002 bd2 ba1.1k sqft30 Chelsea St APT 804, Everett, MA 02149Sold
- $470,0002 bd2 ba1k sqft30 Chelsea St APT 814, Everett, MA 02149Sold
Nearby schools
GreatSchools rating
- 5/10Devens SchoolGrades: K-12Distance: 0.1 mi
- 2/10Everett High SchoolGrades: 9-12Distance: 0.7 mi
- 4/10Parlin SchoolGrades: K-8Distance: 1.5 mi
Get a cash offer in 3 minutes
Find out how much your home could sell for in as little as 3 minutes with a no-obligation cash offer.
Estimated market value
$509,300
Get a cash offer in 3 minutes
Find out how much your home could sell for in as little as 3 minutes with a no-obligation cash offer.
Estimated market value
$509,300
- Massachusetts
- Middlesex County
- Everett
- 02149
- 30 Chelsea St Apartment 501
