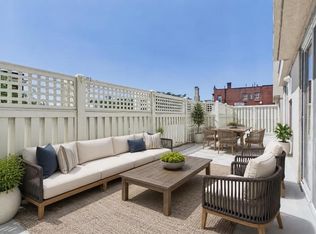
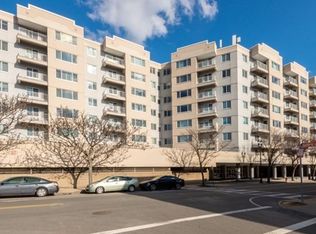
Welcome to Park Plaza Condominiums! This bright and spacious 2-bedroom, 2-bath condo offers all the bells and whistles you're looking for, with a level of finishes and upgrades found in only a select few residences within the complex. The move-in-ready apartment features an open concept layout with quarts countertops, stainless steel appliances, dining room space, and central A/C and heat with a newly installed furnace in 2026. The spacious primary bedroom offers a private retreat complete with a walk-in closet and en-suite bath. Both full-size bathrooms feature modern tile throughout and new custom vanities, adding a fresh and contemporary touch. A generously sized second bedroom, additional full bathroom, and in-unit laundry provide plenty of space and convenience. Step outside onto your balcony to enjoy fresh air and city views. A standout feature is the deeded indoor garage parking space and additional storage. Enjoy an expansive common area courtyard terrace to hold extra-large gatherings and guest parking! Conveniently located just moments from Encore Boston Harbor and with easy access to Routes 1 and 93. A must-see opportunity in a convenient Everett location!
For sale
Price cut: $5K (10/9)
$540,000
30 Chelsea St APT 310, Everett, MA 02149
2beds
1,100sqft
Condominium
Built in 1985
-- sqft lot
$534,900 Zestimate®
$491/sqft
$406/mo HOA
What's special
Move-in-ready apartmentIn-unit laundryOpen concept layoutDining room spaceSpacious primary bedroomNew custom vanitiesPrivate retreat
- 46 days
- 312
- 27
Zillow last checked:
Listing updated:
Listed by:
Kristi Gjikondi 781-558-3465,
Gjikondi Realty 781-558-3465
Source: MLS PIN,MLS#: 73575544
Facts & features
Interior
Bedrooms & bathrooms
- Bedrooms: 2
- Bathrooms: 2
- Full bathrooms: 2
Primary bedroom
- Area: 195
- Dimensions: 13 x 15
Bedroom 2
- Area: 165
- Dimensions: 11 x 15
Primary bathroom
- Features: Yes
Bathroom 1
- Area: 63
- Dimensions: 9 x 7
Bathroom 2
- Features: Bathroom - Full, Bathroom - Tiled With Tub, Bathroom - Tiled With Tub & Shower
- Area: 72
- Dimensions: 8 x 9
Kitchen
- Level: First
- Area: 90
- Dimensions: 10 x 9
Living room
- Features: Flooring - Vinyl
- Level: First
- Area: 168
- Dimensions: 14 x 12
Heating
- Central, Heat Pump, Electric
Cooling
- Central Air
Appliances
- Included: Range, Dishwasher, Microwave, Refrigerator, Washer, Dryer, ENERGY STAR Qualified Dryer
- Laundry: First Floor, In Unit, Electric Dryer Hookup, Washer Hookup
Features
- Flooring: Tile, Vinyl
- Has basement: No
- Has fireplace: No
Interior area
- Total structure area: 1,100
- Total interior livable area: 1,100 sqft
- Finished area above ground: 1,100
Property
Parking
- Total spaces: 2
- Parking features: Attached, Off Street, On Street, Deeded, Paved
- Attached garage spaces: 1
- Uncovered spaces: 1
Features
- Patio & porch: Patio
- Exterior features: Patio, Balcony
Details
- Parcel number: 482783
- Zoning: BD
Construction
Type & style
- Home type: Condo
- Property subtype: Condominium
- Attached to another structure: Yes
Materials
- Stone
- Roof: Rubber
Condition
- Year built: 1985
Utilities & green energy
- Electric: Circuit Breakers, 100 Amp Service
- Sewer: Public Sewer
- Water: Public
- Utilities for property: for Electric Range, for Electric Oven, for Electric Dryer, Washer Hookup
Community & HOA
Community
- Features: Public Transportation, Shopping, Park, Conservation Area, Public School, T-Station
HOA
- Amenities included: Elevator(s), Clubroom
- Services included: Water, Sewer, Insurance, Maintenance Structure, Snow Removal, Trash, Reserve Funds
- HOA fee: $406 monthly
Location
- Region: Everett
Financial & listing details
- Price per square foot: $491/sqft
- Tax assessed value: $476,200
- Annual tax amount: $3,426
- Date on market: 9/10/2026
Estimated market value
$534,900
$508,000 - $562,000
$2,799/mo
Price history
| Date | Event | Price |
|---|---|---|
| 10/9/2026 | Price change | $540,000-0.9%$491/sqft |
Source: MLS PIN #73575544 Report a problem | ||
| 9/28/2026 | Price change | $545,000-0.9%$495/sqft |
Source: MLS PIN #73575544 Report a problem | ||
| 9/10/2026 | Listed for sale | $550,000+19.6%$500/sqft |
Source: MLS PIN #73575544 Report a problem | ||
| 8/29/2024 | Sold | $459,900$418/sqft |
Source: MLS PIN #73255087 Report a problem | ||
| 7/14/2024 | Contingent | $459,900$418/sqft |
Source: MLS PIN #73255087 Report a problem | ||
| 7/9/2024 | Listed for sale | $459,900$418/sqft |
Source: MLS PIN #73255087 Report a problem | ||
| 6/27/2024 | Contingent | $459,900$418/sqft |
Source: MLS PIN #73255087 Report a problem | ||
| 6/20/2024 | Listed for sale | $459,900+124.3%$418/sqft |
Source: MLS PIN #73255087 Report a problem | ||
| 6/29/2010 | Sold | $205,000-8.9%$186/sqft |
Source: Public Record Report a problem | ||
| 9/20/2003 | Sold | $225,000+114.3%$205/sqft |
Source: Public Record Report a problem | ||
| 6/3/1996 | Sold | $105,000$95/sqft |
Source: Public Record Report a problem | ||
Public tax history
| Year | Property taxes | Tax assessment |
|---|---|---|
| 2025 | $5,188 +11.3% | $455,500 +11.9% |
| 2024 | $4,663 +8% | $406,900 +11.1% |
| 2023 | $4,316 +12% | $366,400 -1.5% |
| 2022 | $3,853 +9.6% | $371,900 +4.4% |
| 2021 | $3,516 -3.8% | $356,200 +3.7% |
| 2020 | $3,655 -13.6% | $343,500 +0.6% |
| 2019 | $4,229 +2.1% | $341,600 +13.6% |
| 2018 | $4,144 +17.7% | $300,700 +23.3% |
| 2017 | $3,522 +18.7% | $243,900 +18.8% |
| 2016 | $2,967 +2.9% | $205,300 +4.1% |
| 2015 | $2,883 +0% | $197,300 +3% |
| 2014 | $2,882 -11.3% | $191,600 -7.8% |
| 2013 | $3,250 | $207,800 |
Find assessor info on the county website
Monthly payment
Est. payment
Payment breakdown
Explore the cost of this home by adjusting the details. Changes won't be saved.Climate risks
Neighborhood: 02149
Nearby schools
Schools provided by the listing agent
- Elementary: Webster
- Middle: Parlin Jr High
- High: Everett High
Source: MLS PIN. This data may not be complete. We recommend contacting the local school district to confirm school assignments for this home.

Similar homes
- $495,0002 bd2 ba1k sqftPark Plaza Condominiums, Everett, MA 02149For Sale
 MLS ID #73577235, Luxe Home Team, 1st Knock Realty. MLS PIN
 - $449,4002 bd2 ba946 sqftSeville Place, Everett, MA 02149For Sale
 MLS ID #73463081, Ola Oladoja, Citipoint Realty Services, LLC. MLS PIN
 - $639,9003 bd2 ba1.3k sqft32 Fremont Ave, Everett, MA 02149For Sale
 MLS ID #73592076, Simon Kunga, Berkshire Hathaway HomeServices Commonwealth Real Estate. MLS PIN
 - $549,9002 bd1 ba1k sqft474 Broadway APT 46, Somerville, MA 02145For Sale
 MLS ID #73575228, Emily Gan, Boston Value Realty. MLS PIN
