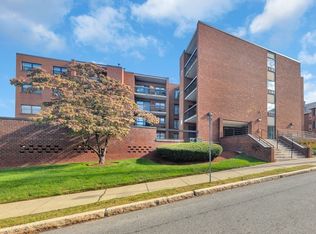
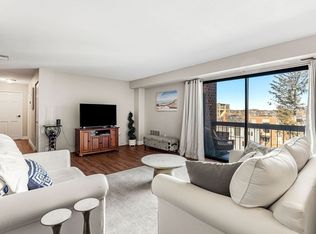
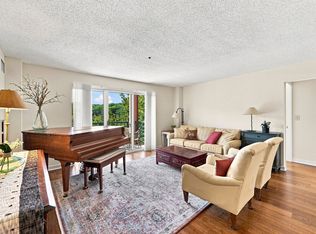
*Seller is offering five thousand dollars towards buyer's closing costs/credits or rate buy down* Large open floor plan with 2 good size bedrooms, 2 full baths with lovely garden and sunrise views. Extraordinarily spacious unit. Updated eat in kitchen with custom cabinetry, unfolds to both the DR and LR, creating an open space. Generously sized BRs with ample room for sitting area or office. Master bedroom features a full tiled bath with granite vanity, linen closet & large walk-in closet. The 2nd full tiled bath is also in perfect condition. New hardwood floor in living, dining and bed rooms, plus new paint throughout. Central forced air. New insulated windows. 1 assigned garage parking. Common laundry facility on each floor. Storage unit on 1st floor. Low HOA fee. Easy living close to commuter rail, Oak Grove Orange line T, and Melrose's downtown shops & dining activities. This well-kept complex has many updates such as new elevator and renovated common areas!
For sale
Price increase: $20K (10/11)
$589,000
12 Mount Vernon St APT 25, Melrose, MA 02176
2beds
1,120sqft
Condominium
Built in 1980
-- sqft lot
$594,000 Zestimate®
$526/sqft
$358/mo HOA
What's special
Central forced airExtraordinarily spacious unitNew insulated windowsNew paint throughoutLarge open floor plan
- 165 days
- 422
- 15
Zillow last checked:
Listing updated:
Listed by:
Lisa Berry 978-315-0300,
Simply Sell Realty 978-315-0300
Source: MLS PIN,MLS#: 73507400
Facts & features
Interior
Bedrooms & bathrooms
- Bedrooms: 2
- Bathrooms: 2
- Full bathrooms: 2
Primary bedroom
- Features: Walk-In Closet(s)
- Level: First
- Area: 222
- Dimensions: 12 x 18.5
Bedroom 2
- Level: First
- Area: 152.25
- Dimensions: 10.5 x 14.5
Primary bathroom
- Features: Yes
Bathroom 1
- Level: First
- Area: 42.5
- Dimensions: 5 x 8.5
Bathroom 2
- Level: First
- Area: 42.5
- Dimensions: 5 x 8.5
Dining room
- Level: First
- Area: 112.2
- Dimensions: 13.2 x 8.5
Kitchen
- Level: First
- Area: 102
- Dimensions: 12 x 8.5
Living room
- Level: First
- Area: 216
- Dimensions: 12 x 18
Heating
- Forced Air, Natural Gas
Cooling
- Central Air
Appliances
- Included: Range, Dishwasher, Disposal, Microwave, Refrigerator, Range Hood
Features
- Flooring: Wood, Tile
- Windows: Screens
- Has basement: No
- Has fireplace: No
Interior area
- Total structure area: 1,120
- Total interior livable area: 1,120 sqft
- Finished area above ground: 1,120
Property
Parking
- Total spaces: 1
- Parking features: Storage, Off Street, Assigned, Paved
- Garage spaces: 1
- Has uncovered spaces: Yes
Accessibility
- Accessibility features: Accessible Entrance
Features
- Entry location: Unit Placement(Upper)
- Exterior features: Balcony, Storage, Screens
Details
- Parcel number: M:0C5 P:003925,653739
- Zoning: URC
Construction
Type & style
- Home type: Condo
- Property subtype: Condominium
Materials
- Roof: Other
Condition
- Year built: 1980
Utilities & green energy
- Electric: Circuit Breakers, 150 Amp Service
- Sewer: Public Sewer
- Water: Public
- Utilities for property: for Electric Range
Community & HOA
Community
- Features: Public Transportation, Shopping
HOA
- Amenities included: Hot Water
- Services included: Water, Sewer, Maintenance Grounds, Snow Removal, Trash
- HOA fee: $358 monthly
Location
- Region: Melrose
Financial & listing details
- Price per square foot: $526/sqft
- Tax assessed value: $477,000
- Annual tax amount: $4,722
- Date on market: 5/4/2026
Estimated market value
$594,000
$564,000 - $624,000
$2,797/mo
Price history
| Date | Event | Price |
|---|---|---|
| 10/11/2026 | Price change | $589,000+3.5%$526/sqft |
Source: MLS PIN #73507400 Report a problem | ||
| 10/9/2026 | Price change | $569,000-4.7%$508/sqft |
Source: MLS PIN #73507400 Report a problem | ||
| 8/24/2026 | Price change | $597,000-0.5%$533/sqft |
Source: MLS PIN #73507400 Report a problem | ||
| 7/8/2026 | Listed for sale | $599,900-3.1%$536/sqft |
Source: MLS PIN #73507400 Report a problem | ||
| 6/29/2026 | Listing removed | $619,000$553/sqft |
Source: MLS PIN #73507400 Report a problem | ||
| 6/18/2026 | Price change | $619,000-3.1%$553/sqft |
Source: MLS PIN #73507400 Report a problem | ||
| 6/3/2026 | Price change | $639,000-1.5%$571/sqft |
Source: MLS PIN #73507400 Report a problem | ||
| 4/25/2026 | Listed for sale | $649,000+30.1%$579/sqft |
Source: MLS PIN #73507400 Report a problem | ||
| 10/29/2022 | Listing removed | $499,000$446/sqft |
Source: MLS PIN #73018893 Report a problem | ||
| 7/29/2022 | Listed for sale | $499,000+6.4%$446/sqft |
Source: MLS PIN #73018893 Report a problem | ||
| 4/2/2018 | Listing removed | $468,800$419/sqft |
Source: Passini Realty #72259415 Report a problem | ||
| 2/18/2018 | Price change | $468,800-3.9%$419/sqft |
Source: Passini Realty #72259415 Report a problem | ||
| 11/29/2017 | Listed for sale | $488,000+31.2%$436/sqft |
Source: Passini Realty #72259415 Report a problem | ||
| 11/6/2017 | Sold | $372,000-4.6%$332/sqft |
Source: Public Record Report a problem | ||
| 10/16/2017 | Pending sale | $389,900$348/sqft |
Source: RE/MAX TRINITY #72240578 Report a problem | ||
| 10/10/2017 | Listed for sale | $389,900+50%$348/sqft |
Source: RE/MAX Trinity #72240578 Report a problem | ||
| 5/18/2010 | Sold | $260,000+94.8%$232/sqft |
Source: Public Record Report a problem | ||
| 9/13/1989 | Sold | $133,500$119/sqft |
Source: Public Record Report a problem | ||
Public tax history
| Year | Property taxes | Tax assessment |
|---|---|---|
| 2025 | $4,722 +1.9% | $477,000 +2.2% |
| 2024 | $4,635 -2.2% | $466,800 +2.6% |
| 2023 | $4,740 +2.3% | $454,900 +3.8% |
| 2022 | $4,632 +18.5% | $438,200 +22.7% |
| 2021 | $3,910 -0.9% | $357,100 |
| 2020 | $3,946 -1.4% | $357,100 -3.5% |
| 2019 | $4,000 -3.7% | $370,000 +0.9% |
| 2018 | $4,155 -4.8% | $366,700 -0.8% |
| 2017 | $4,364 +8.7% | $369,800 +13.5% |
| 2016 | $4,016 +9.4% | $325,700 +15% |
| 2015 | $3,670 +11.6% | $283,200 +14.3% |
| 2014 | $3,289 -0.5% | $247,700 -2.4% |
| 2013 | $3,306 0% | $253,700 -2.1% |
| 2012 | $3,307 +7.8% | $259,200 +5.2% |
| 2011 | $3,069 -6.7% | $246,300 -9.6% |
| 2010 | $3,290 +1.3% | $272,600 -4.6% |
| 2009 | $3,247 +4.7% | $285,800 -3.8% |
| 2008 | $3,100 +1.3% | $297,200 -4.5% |
| 2007 | $3,059 | $311,200 |
Find assessor info on the county website
Monthly payment
Est. payment
Payment breakdown
Explore the cost of this home by adjusting the details. Changes won't be saved.Climate risks
Neighborhood: Oak Grove/Pine Banks
Nearby schools
Schools provided by the listing agent
- Elementary: Lincoln
- Middle: Melrose Middle
- High: Melrose High
Source: MLS PIN. This data may not be complete. We recommend contacting the local school district to confirm school assignments for this home.
Similar homes
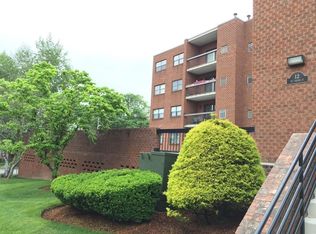
- $559,9002 bd2 ba1.2k sqftMelrose Towers, Melrose, MA 02176For Sale
 MLS ID #73569094, John Bulman, Brad Hutchinson Real Estate. MLS PIN
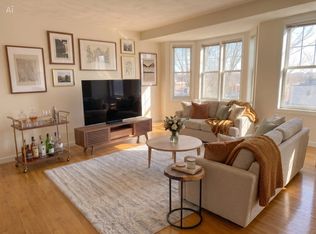
 - $585,0002 bd2 ba1.1k sqftUptown Condo, Malden, MA 02148For Sale
 MLS ID #73551133, Ivana DeSorbo, eXp Realty LLC. MLS PIN
 - $599,5002 bd2 ba1.2k sqftParkway Plaza West, Medford, MA 02155For Sale
 MLS ID #73569296, Cheryl Pendenza, REMAX Andrew Realty Services. MLS PIN
 - $520,0002 bd2 ba1k sqftCrescent Park Condominium, Woburn, MA 01801For Sale
 MLS ID #73590520, Andersen Group Realty, Keller Williams Realty Boston Northwest. MLS PIN
