Located in one of Melrose’s most desirable condo communities, this sun splashed penthouse two-bed, two-bath residence combines style and convenience. Open concept floor plan leads to a spacious balcony ideal for reading, relaxing or dining al fresco. Located just off Main Street, you’re a block from specialty shops like Colette Bakery and delish dining like the North End's Giacomo's and locally famous Turner's Seafood. If coffee/tea is your game, Starbucks, Cafe Nero and Dunks are all within a block or two. Commuters will love being a block from the Wyoming Hill rail stop and the bus stop to Oak Grove T station is across the street. This rare building features an elevator, a coveted garage parking spot, and recently updated interior common areas. An extremely well run association! Enjoy the best of city living with comfort, accessibility, and a touch of luxury in every detail. Cats are only allowed pet.
Sold for $550,000
$550,000
12 Mount Vernon St APT 44, Melrose, MA 02176
2beds
1,165sqft
Condominium
Built in 1980
-- sqft lot
$556,100 Zestimate®
$472/sqft
$2,822 Estimated rent
Home value
$556,100
$517,000 - $601,000
$2,822/mo
Zestimate® history
Owner options
List your home for rent
$2,822/mo
Rent Zestimate®
Find your next renter with Zillow Rental Manager. Plus, with online applications, you can quickly screen prospective tenants – for free.
$2,822/mo
Rent Zestimate®
Refinance and save
$4,015/mo
Est. payment
Refinancing to a lower rate could help reduce your monthly payments and save thousands over the life of the loan.
$4,015/mo
Est. payment
Explore your selling options
Work with a Zillow partner agent
Leverage their expertise and Zillow's premium Showcase listings to get your home seen by more buyers.
Get startedList with your own agent
Get your home in front of millions of buyers by listing it on Zillow.
Learn how to do itSell it yourself
Take full control of how buyers see your home on Zillow by listing For Sale by Owner (FSBO).
List your homeWhat's special
Zillow last checked:
Listing updated:
Listed by:
The Bill Butler Group 617-771-9376,
Leading Edge Real Estate 781-979-0100
Bought with:
Kate Cote
Leading Edge Real Estate
Source: MLS PIN,MLS#: 73461707
Facts & features
Interior
Bedrooms & bathrooms
- Bedrooms: 2
- Bathrooms: 2
- Full bathrooms: 2
Primary bedroom
- Features: Flooring - Wall to Wall Carpet
- Level: First
- Area: 216
- Dimensions: 18 x 12
Bedroom 2
- Features: Flooring - Wall to Wall Carpet
- Level: First
- Area: 168
- Dimensions: 14 x 12
Primary bathroom
- Features: Yes
Bathroom 1
- Features: Bathroom - Full, Bathroom - With Tub & Shower, Flooring - Stone/Ceramic Tile
- Level: First
- Area: 45
- Dimensions: 9 x 5
Bathroom 2
- Features: Bathroom - 3/4, Flooring - Stone/Ceramic Tile
- Level: First
- Area: 80
- Dimensions: 10 x 8
Dining room
- Features: Flooring - Laminate
- Level: First
- Area: 132
- Dimensions: 12 x 11
Kitchen
- Features: Flooring - Vinyl
- Level: First
- Area: 88
- Dimensions: 11 x 8
Living room
- Features: Flooring - Laminate, Balcony / Deck, Exterior Access, Open Floorplan
- Level: First
- Area: 280
- Dimensions: 20 x 14
Heating
- Forced Air, Natural Gas
Cooling
- Central Air
Appliances
- Included: Range, Microwave, Refrigerator, Freezer
- Laundry: Common Area
Features
- Flooring: Carpet, Laminate
- Has basement: Yes
- Has fireplace: No
- Common walls with other units/homes: No One Above
Interior area
- Total structure area: 1,165
- Total interior livable area: 1,165 sqft
- Finished area above ground: 1,165
Property
Parking
- Total spaces: 1
- Parking features: Under, Off Street
- Attached garage spaces: 1
Features
- Exterior features: Balcony
Details
- Parcel number: M:0C5 P:003944,653756
- Zoning: URC
Construction
Type & style
- Home type: Condo
- Property subtype: Condominium
- Attached to another structure: Yes
Materials
- Brick
- Roof: Rubber
Condition
- Year built: 1980
Utilities & green energy
- Sewer: Public Sewer
- Water: Public
- Utilities for property: for Electric Range
Community & HOA
Community
- Features: Public Transportation, Shopping, Pool, Tennis Court(s), Park, Walk/Jog Trails, Golf, Medical Facility, Laundromat, House of Worship, Private School, Public School, T-Station
- Security: Intercom
HOA
- Amenities included: Laundry, Elevator(s)
- Services included: Water, Sewer, Insurance, Maintenance Structure, Snow Removal, Trash
- HOA fee: $387 monthly
Location
- Region: Melrose
Financial & listing details
- Price per square foot: $472/sqft
- Tax assessed value: $453,500
- Annual tax amount: $4,490
- Date on market: 9/23/2026
Price history
| Date | Event | Price |
|---|---|---|
| 2/5/2026 | Sold | $550,000-0.9%$472/sqft |
Source: MLS PIN #73461707 Report a problem | ||
| 12/11/2025 | Listed for sale | $554,900+60.8%$476/sqft |
Source: MLS PIN #73461707 Report a problem | ||
| 8/6/2019 | Sold | $345,000$296/sqft |
Source: Public Record Report a problem | ||
| 10/30/2015 | Sold | $345,000+156.5%$296/sqft |
Source: Public Record Report a problem | ||
| 6/30/1997 | Sold | $134,500$115/sqft |
Source: Public Record Report a problem | ||
Public tax history
| Year | Property taxes | Tax assessment |
|---|---|---|
| 2025 | $4,490 +2.8% | $453,500 +3.1% |
| 2024 | $4,369 -2% | $440,000 +2.8% |
| 2023 | $4,459 +2.6% | $427,900 +4.1% |
| 2022 | $4,344 +18.8% | $411,000 +23% |
| 2021 | $3,658 -0.9% | $334,100 |
| 2020 | $3,692 -0.9% | $334,100 -3% |
| 2019 | $3,724 -3% | $344,500 +1.6% |
| 2018 | $3,841 -4.5% | $339,000 -0.5% |
| 2017 | $4,021 +9.4% | $340,800 +14.4% |
| 2016 | $3,674 +9.4% | $298,000 +15% |
| 2015 | $3,358 +11.9% | $259,100 +14.6% |
| 2014 | $3,001 -0.5% | $226,000 -2.3% |
| 2013 | $3,015 -0.3% | $231,400 -2.4% |
| 2012 | $3,024 +2.4% | $237,000 |
| 2011 | $2,953 -11.3% | $237,000 -14.1% |
| 2010 | $3,329 +1.3% | $275,800 -4.6% |
| 2009 | $3,285 +4.8% | $289,200 -3.8% |
| 2008 | $3,136 +1.3% | $300,700 -4.5% |
| 2007 | $3,095 | $314,900 |
Find assessor info on the county website
Neighborhood: Oak Grove/Pine Banks
Nearby homes
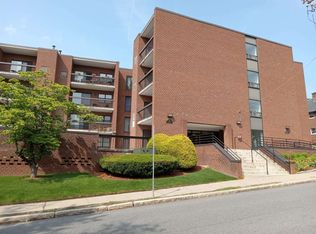
- $589,0002 bd2 ba1.1k sqft12 Mount Vernon St APT 25, Melrose, MA 02176For Sale
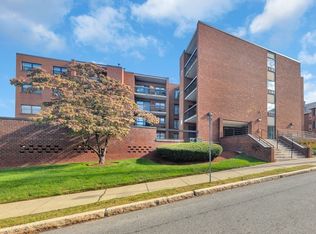
- $591,2002 bd2 ba1.2k sqft12 Mount Vernon St APT 27, Melrose, MA 02176Sold
- $548,0002 bd2 ba1.2k sqft12 Mount Vernon St APT 11, Melrose, MA 02176Off Market
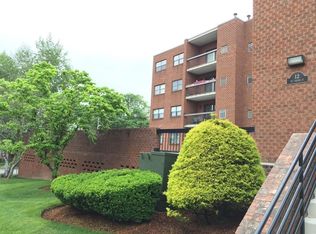
- $514,7002 bd2 ba1k sqft12 Mount Vernon St, Melrose, MA 02176Off Market
- $533,4002 bd2 ba1.1k sqft12 Mount Vernon St APT 14, Melrose, MA 02176Off Market
- $509,4002 bd2 ba1.1k sqft12 Mount Vernon St APT 15, Melrose, MA 02176Off Market
- $512,6002 bd2 ba1k sqft12 Mount Vernon St APT 16, Melrose, MA 02176Off Market
- $526,5002 bd2 ba1.1k sqft12 Mount Vernon St APT 21, Melrose, MA 02176Off Market
Nearby schools
GreatSchools rating
- 8/10Lincoln Elementary SchoolGrades: K-5Distance: 0.2 mi
- 6/10Melrose Middle SchoolGrades: 6-8Distance: 0.9 mi
- 10/10Melrose High SchoolGrades: 9-12Distance: 0.9 mi
Schools provided by the listing agent
- Elementary: Apply
- Middle: Melrose
- High: Melrose
Source: MLS PIN. This data may not be complete. We recommend contacting the local school district to confirm school assignments for this home.
Get a cash offer in 3 minutes
Find out how much your home could sell for in as little as 3 minutes with a no-obligation cash offer.
Estimated market value
$556,100
Get a cash offer in 3 minutes
Find out how much your home could sell for in as little as 3 minutes with a no-obligation cash offer.
Estimated market value
$556,100
- Massachusetts
- Middlesex County
- Melrose
- 02176
- Oak Grove/Pine Banks
- 12 Mount Vernon St Apartment 44
