Beautifully updated two-level condo with three renovated bathrooms, laminate flooring, and a modern kitchen with new appliances and wine refrigerator. Recently replaced skylights fill the dining area with natural light. The living room features a fireplace with access to a large balcony. Upstairs are two spacious bedrooms, two full bathrooms, and a dedicated laundry room. The primary bedroom includes a second fireplace, generous closet space, and a custom bathroom with a walk-in shower and updated vanity. The second bedroom offers abundant natural light and a large closet. This unit Includes two deeded parking spaces, 1 covered parking and storage. Amenities in the complex includes pool, gym, clubhouse, tennis courts, and trails.
For sale
Price cut: $20.1K (10/21)
$579,900
1100 Salem St APT 96, Lynnfield, MA 01940
2beds
1,300sqft
Condominium, Townhouse
Built in 1983
-- sqft lot
$571,100 Zestimate®
$446/sqft
$679/mo HOA
What's special
Dedicated laundry roomLarge balconyThree renovated bathroomsGenerous closet spaceLaminate flooringBeautifully updated two-level condo
- 40 days
- 831
- 20
Zillow last checked:
Listing updated:
Listed by:
Andrea Perez 781-309-8373,
Carlton's Wharf & Co. 617-418-5222,
Andrea Perez 781-309-8373
Source: MLS PIN,MLS#: 73577585
Facts & features
Interior
Bedrooms & bathrooms
- Bedrooms: 2
- Bathrooms: 3
- Full bathrooms: 2
- 1/2 bathrooms: 1
Primary bedroom
- Features: Bathroom - Full, Closet - Linen, Closet, Flooring - Laminate, Window(s) - Picture, Cable Hookup, Remodeled
- Level: Third
Bedroom 2
- Features: Closet, Flooring - Laminate, Window(s) - Picture
- Level: Third
Primary bathroom
- Features: Yes
Bathroom 1
- Features: Bathroom - 1/4
- Level: Second
Bathroom 2
- Features: Bathroom - Full, Bathroom - Tiled With Tub & Shower, Closet, Flooring - Laminate
- Level: Third
Bathroom 3
- Features: Bathroom - 3/4, Bathroom - With Shower Stall, Flooring - Laminate
- Level: Third
Dining room
- Features: Skylight, Flooring - Laminate, Breakfast Bar / Nook, Remodeled
- Level: Second
Kitchen
- Features: Closet/Cabinets - Custom Built, Flooring - Laminate, Countertops - Stone/Granite/Solid, Countertops - Upgraded, Kitchen Island, Breakfast Bar / Nook, Stainless Steel Appliances, Wine Chiller
- Level: Second
Living room
- Features: Flooring - Laminate, Balcony / Deck, French Doors, Cable Hookup, High Speed Internet Hookup, Open Floorplan, Remodeled, Slider
- Level: Second
Heating
- Central, Forced Air, Heat Pump
Cooling
- Central Air
Appliances
- Included: Range, Dishwasher, Disposal, Microwave, Refrigerator, Washer, Dryer
- Laundry: Flooring - Laminate, Third Floor, Gas Dryer Hookup
Features
- Flooring: Laminate
- Windows: Insulated Windows
- Has basement: No
- Number of fireplaces: 2
- Fireplace features: Living Room, Master Bedroom
- Common walls with other units/homes: No One Above
Interior area
- Total structure area: 1,300
- Total interior livable area: 1,300 sqft
- Finished area above ground: 1,300
Property
Parking
- Total spaces: 2
- Parking features: Assigned
- Garage spaces: 1
- Uncovered spaces: 1
Features
- Patio & porch: Porch
- Exterior features: Porch, Balcony
- Pool features: Association
Details
- Parcel number: 2107605
- Zoning: RS
Construction
Type & style
- Home type: Townhouse
- Property subtype: Condominium, Townhouse
- Attached to another structure: Yes
Materials
- Frame
Condition
- Year built: 1983
Utilities & green energy
- Electric: Circuit Breakers
- Sewer: Public Sewer
- Water: Public
- Utilities for property: for Electric Range, for Gas Dryer
Community & HOA
Community
- Features: Public Transportation, Shopping, Pool, Tennis Court(s), Walk/Jog Trails, Conservation Area
- Security: Intercom
HOA
- Amenities included: Pool, Tennis Court(s), Playground, Fitness Center, Sauna/Steam, Clubroom
- Services included: Water, Insurance, Maintenance Structure, Road Maintenance, Maintenance Grounds, Snow Removal
- HOA fee: $679 monthly
Location
- Region: Lynnfield
Financial & listing details
- Price per square foot: $446/sqft
- Tax assessed value: $452,700
- Annual tax amount: $4,287
- Date on market: 9/15/2026
Estimated market value
$571,100
$543,000 - $600,000
$3,149/mo
Price history
| Date | Event | Price |
|---|---|---|
| 10/21/2026 | Price change | $579,900-3.3%$446/sqft |
Source: MLS PIN #73577585 Report a problem | ||
| 9/15/2026 | Listed for sale | $599,999+3.4%$462/sqft |
Source: MLS PIN #73577585 Report a problem | ||
| 7/22/2024 | Sold | $580,000+1.8%$446/sqft |
Source: MLS PIN #73242701 Report a problem | ||
| 6/6/2024 | Contingent | $569,900$438/sqft |
Source: MLS PIN #73242701 Report a problem | ||
| 5/27/2024 | Listed for sale | $569,900+14%$438/sqft |
Source: MLS PIN #73242701 Report a problem | ||
| 5/31/2023 | Sold | $500,000+19.1%$385/sqft |
Source: MLS PIN #73100365 Report a problem | ||
| 4/19/2023 | Listed for sale | $419,900+23.7%$323/sqft |
Source: MLS PIN #73100365 Report a problem | ||
| 10/25/2019 | Sold | $339,500-1.3%$261/sqft |
Source: Public Record Report a problem | ||
| 8/15/2019 | Listed for sale | $344,000$265/sqft |
Source: Residential Realty Group #72541244 Report a problem | ||
| 8/15/2019 | Pending sale | $344,000$265/sqft |
Source: Residential Realty Group #72541244 Report a problem | ||
| 8/15/2019 | Pending sale | $344,000$265/sqft |
Source: Residential Realty Group #72541244 Report a problem | ||
| 7/31/2019 | Listed for sale | $344,000+191.5%$265/sqft |
Source: Residential Realty Group #72541244 Report a problem | ||
| 9/22/1992 | Sold | $118,000$91/sqft |
Source: Public Record Report a problem | ||
Public tax history
| Year | Property taxes | Tax assessment |
|---|---|---|
| 2025 | $4,090 +10% | $441,700 +8.3% |
| 2024 | $3,719 +9.1% | $407,800 +13.8% |
| 2023 | $3,410 | $358,200 |
| 2022 | $3,410 +1.5% | $358,200 +11.9% |
| 2021 | $3,359 +4.9% | $320,200 +7.4% |
| 2020 | $3,202 +4.5% | $298,100 +7.2% |
| 2019 | $3,063 +2.6% | $278,200 +6.8% |
| 2018 | $2,986 +1.8% | $260,600 +4.4% |
| 2017 | $2,934 -1.3% | $249,500 |
| 2016 | $2,974 +9% | $249,500 +12.5% |
| 2015 | $2,728 +4.1% | $221,800 +5% |
| 2014 | $2,620 -0.9% | $211,300 -4.3% |
| 2013 | $2,645 +0.5% | $220,800 -0.9% |
| 2012 | $2,633 +0.6% | $222,800 -1.5% |
| 2011 | $2,618 +9.4% | $226,100 -0.7% |
| 2010 | $2,392 -2.3% | $227,800 -13.4% |
| 2009 | $2,448 -3.6% | $263,200 -10.1% |
| 2008 | $2,539 +0.5% | $292,900 -10% |
| 2007 | $2,526 | $325,500 |
Find assessor info on the county website
Monthly payment
Est. payment
Payment breakdown
Explore the cost of this home by adjusting the details. Changes won't be saved.Climate risks
Neighborhood: 01940


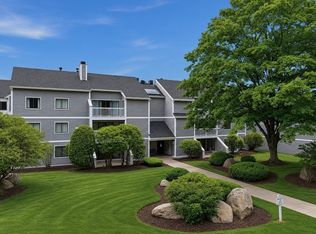
Similar homes
- $619,9002 bd3 ba1.7k sqftCedar Pond, Lynnfield, MA 01940For Sale
 MLS ID #73579057, Regina Paratore, RE/MAX 360. MLS PIN
 - $499,9993 bd3 ba1.4k sqftMilton Ridge Estates, Lynn, MA 01902For Sale
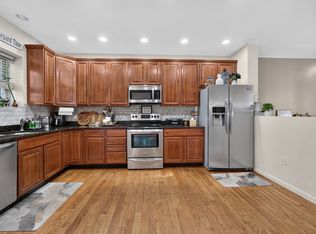 MLS ID #73593268, Kyle Zene-Moore, Zander Realty Group. MLS PIN
 - $589,0003 bd1 ba1.3k sqft91 Great Woods Rd, Saugus, MA 01906For Sale
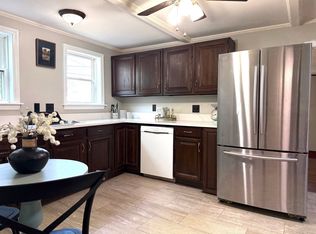 MLS ID #73509687, The Bill Butler Group, Leading Edge Real Estate. MLS PIN
 - $557,0002 bd1 ba1.3k sqftUnion Square Condominium, Salem, MA 01970For Sale
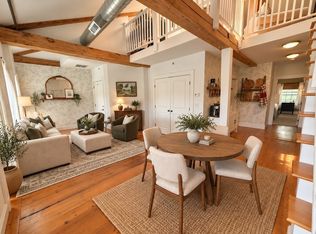 MLS ID #73571442, Maryellen Mitchell, J. Barrett & Company. MLS PIN
