Desirable Drummer Boy Green townhouse. Featuring a much requested first floor primary bedroom or home office with 3/4 bath and walk in closet. Two additional 2nd floor bedrooms, full bath along with a storage area. This end unit has been freshly painted and updated with new stainless steel appliances, new carpeting and updated flooring in the fire-placed Livingroom, dining and baths, convenience include in-unit laundry connections a deeded space and generous one car detached garage with storage. Enjoy the front and back exclusive use patio areas plus pool, tennis courts, trails and EV charger. Minutes to the major routes and all Lexington has to offer.
For sale
$779,900
21 Drummer Boy Way Unit 21, Lexington, MA 02420
3beds
1,509sqft
Condominium, Townhouse
Built in 1976
436 Square Feet Lot
$-- Zestimate®
$517/sqft
$975/mo HOA
What's special
Storage areaTennis courtsNew carpetingIn-unit laundry connectionsNew stainless steel appliancesFreshly painted
- 2 days
- 502
- 41
Zillow last checked:
Listing updated:
Listed by:
Michael Barrett 781-910-3104,
Barrett, Chris. J., REALTORS® 781-245-5011
Source: MLS PIN,MLS#: 73603756
Facts & features
Interior
Bedrooms & bathrooms
- Bedrooms: 3
- Bathrooms: 2
- Full bathrooms: 2
Primary bedroom
- Features: Bathroom - 3/4, Walk-In Closet(s), Flooring - Wall to Wall Carpet
- Level: First
- Length: 14
Bedroom 2
- Features: Closet, Flooring - Wall to Wall Carpet
- Level: Second
- Area: 192
- Dimensions: 16 x 12
Bedroom 3
- Features: Closet, Flooring - Wall to Wall Carpet
- Level: Second
- Area: 143
- Dimensions: 13 x 11
Primary bathroom
- Features: Yes
Bathroom 1
- Features: Flooring - Vinyl
- Level: First
Bathroom 2
- Features: Flooring - Vinyl
- Level: Second
Dining room
- Features: Flooring - Vinyl
- Level: First
- Area: 130
- Dimensions: 13 x 10
Kitchen
- Features: Closet, Dryer Hookup - Electric, Exterior Access, Slider, Washer Hookup
- Level: First
- Area: 138.6
- Dimensions: 12.6 x 11
Living room
- Features: Flooring - Vinyl, Slider
- Level: First
- Area: 221
- Dimensions: 17 x 13
Heating
- Forced Air, Electric
Cooling
- Central Air
Appliances
- Included: Range, Dishwasher, Refrigerator
- Laundry: Flooring - Vinyl, First Floor, In Unit, Electric Dryer Hookup, Washer Hookup
Features
- Entrance Foyer
- Flooring: Carpet
- Has basement: No
- Number of fireplaces: 1
- Fireplace features: Living Room
- Common walls with other units/homes: Corner
Interior area
- Total structure area: 1,509
- Total interior livable area: 1,509 sqft
- Finished area above ground: 1,509
Video & virtual tour
Property
Parking
- Total spaces: 2
- Parking features: Detached, Garage Door Opener, Assigned, Off Street, Guest, Driveway, Exclusive Parking
- Garage spaces: 1
- Uncovered spaces: 1
Accessibility
- Accessibility features: No
Features
- Patio & porch: Patio
- Exterior features: Patio
- Pool features: Association
Lot
- Size: 436 Square Feet
Details
- Parcel number: M:0084 B:0000 L:001B48,558636
- Zoning: RD-1
Construction
Type & style
- Home type: Townhouse
- Property subtype: Condominium, Townhouse
Materials
- Frame
- Roof: Shingle
Condition
- Year built: 1976
Utilities & green energy
- Electric: Circuit Breakers
- Sewer: Public Sewer
- Water: Public
- Utilities for property: for Electric Range, for Electric Dryer, Washer Hookup
Community & HOA
Community
- Features: Shopping, Medical Facility, Highway Access
HOA
- Amenities included: Tennis Court(s)
- Services included: Insurance, Maintenance Structure, Road Maintenance, Maintenance Grounds, Snow Removal, Reserve Funds
- HOA fee: $975 monthly
Location
- Region: Lexington
Financial & listing details
- Price per square foot: $517/sqft
- Tax assessed value: $688,000
- Annual tax amount: $8,469
- Date on market: 11/19/2026
Estimated market value
Not available
Estimated sales range
Not available
Not available
Price history
| Date | Event | Price |
|---|---|---|
| 11/19/2026 | Listed for sale | $779,900$517/sqft |
Source: MLS PIN #73603756 Report a problem | ||
Public tax history
Tax history is unavailable.
Monthly payment
Est. payment
Payment breakdown
Explore the cost of this home by adjusting the details. Changes won't be saved.Climate risks
Neighborhood: 02420

Similar homes
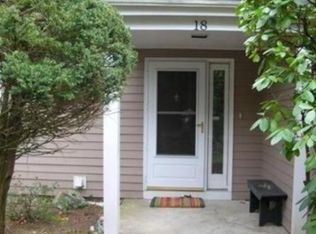
- $889,0003 bd3 ba1.8k sqftDrummer Boy Condominiums, Lexington, MA 02420For Sale
 MLS ID #73598659, Smith & Oak Greater Boston Group, Smith and Oak Real Estate Co.. MLS PIN
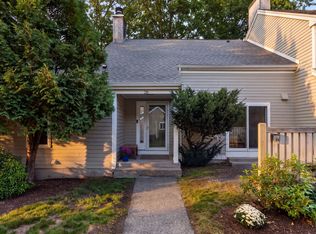
- $679,0002 bd3 ba1.9k sqftDrummer Boy Condominiums, Lexington, MA 02420For Sale
 MLS ID #73574134, Beth Sager Group, Keller Williams Realty Boston Northwest. MLS PIN
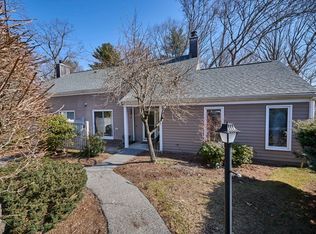
- $858,0002 bd3 ba1.4k sqftFiske Common, Lexington, MA 02420For Sale
 MLS ID #73585695, Lester Savage, Berkshire Hathaway HomeServices Commonwealth Real Estate. MLS PIN
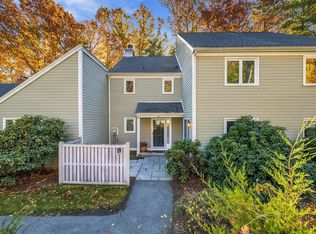
- $749,0004 bd2 ba1.9k sqft26 Buttaro Rd, Woburn, MA 01801For Sale
 MLS ID #73603368, Thais Collins, Compass. MLS PIN
