Opportunity knocks! Move right in to this spacious townhome that offers the feel of a single-family home! There are three bedrooms, 2.5 baths, central air conditioning, separate parking, and a fenced backyard exclusively for this unit. Freshly painted throughout, the home features a large living room and eat-in kitchen with abundant cabinet storage and a spacious dining area. The second floor offers two generous bedrooms with ample closet space and a well-appointed full bath with a soaking tub and separate shower. The third bedroom is highlighted by a skylight, large closet, and additional storage. The versatile lower level provides excellent flexibility for a home office, family room, or gym and is highlighted by a spacious full bath featuring a soaking tub and sauna. A convenient laundry room with additional storage and walk-out access leads to the private backyard. Convenient location with easy access to MBTA bus, Commuter Rail, restaurants, shopping and much more.
For sale
$929,900
81 Grant Ave Unit 81, Belmont, MA 02478
3beds
1,845sqft
Condominium, Townhouse
Built in 1990
-- sqft lot
$-- Zestimate®
$504/sqft
$125/mo HOA
What's special
Central air conditioningSeparate showerEat-in kitchenSpacious townhomeTwo generous bedroomsVersatile lower levelThree bedrooms
- 2 days |
- 312 |
- 33 |
Zillow last checked:
Listing updated:
Listed by:
Carol Ann Berberian 617-877-8195,
New England Classic Properties 617-484-2429
Source: MLS PIN,MLS#: 73568803
Facts & features
Interior
Bedrooms & bathrooms
- Bedrooms: 3
- Bathrooms: 3
- Full bathrooms: 2
- 1/2 bathrooms: 1
Primary bedroom
- Features: Closet, Flooring - Hardwood
- Level: Second
- Area: 168
- Dimensions: 14 x 12
Bedroom 2
- Features: Closet, Flooring - Hardwood
- Level: Second
- Area: 121
- Dimensions: 11 x 11
Bedroom 3
- Features: Closet, Flooring - Wall to Wall Carpet
- Level: Third
- Area: 285
- Dimensions: 19 x 15
Bathroom 1
- Features: Bathroom - Half
- Level: First
- Area: 32
- Dimensions: 8 x 4
Bathroom 2
- Features: Bathroom - Full, Bathroom - Tiled With Tub, Bathroom - With Shower Stall
- Level: Second
- Area: 64
- Dimensions: 8 x 8
Bathroom 3
- Features: Bathroom - Full, Bathroom - Tiled With Tub, Steam / Sauna, Soaking Tub
- Level: Basement
- Area: 132
- Dimensions: 12 x 11
Family room
- Level: Basement
- Area: 228
- Dimensions: 19 x 12
Kitchen
- Features: Flooring - Stone/Ceramic Tile, Dining Area, Exterior Access
- Level: First
- Area: 154
- Dimensions: 14 x 11
Living room
- Features: Closet, Flooring - Hardwood
- Level: First
- Area: 247
- Dimensions: 19 x 13
Heating
- Forced Air, Natural Gas
Cooling
- Central Air
Appliances
- Laundry: In Basement, In Unit
Features
- Has basement: Yes
- Has fireplace: No
Interior area
- Total structure area: 1,845
- Total interior livable area: 1,845 sqft
- Finished area above ground: 1,491
- Finished area below ground: 354
Property
Parking
- Total spaces: 2
- Uncovered spaces: 2
Features
- Entry location: Unit Placement(Street)
Details
- Parcel number: M:27 P:000091 S: U:2,359823
- Zoning: GR
Construction
Type & style
- Home type: Townhouse
- Property subtype: Condominium, Townhouse
Materials
- Frame
- Roof: Shingle
Condition
- Year built: 1990
Utilities & green energy
- Electric: Circuit Breakers
- Sewer: Public Sewer
- Water: Public
Community & HOA
Community
- Features: Public Transportation, Shopping, Pool, Tennis Court(s), Park, Walk/Jog Trails, Highway Access, Public School
HOA
- Services included: Insurance
- HOA fee: $125 monthly
Location
- Region: Belmont
Financial & listing details
- Price per square foot: $504/sqft
- Tax assessed value: $730,000
- Annual tax amount: $8,315
- Date on market: 8/26/2026
Estimated market value
Not available
Estimated sales range
Not available
Not available
Price history
| Date | Event | Price |
|---|---|---|
| 8/27/2026 | Listed for sale | $929,900$504/sqft |
Source: MLS PIN #73568803 Report a problem | ||
Public tax history
Tax history is unavailable.
Monthly payment
Est. payment
Payment breakdown
Explore the cost of this home by adjusting the details. Changes won't be saved.Climate risks
Neighborhood: 02478
Nearby schools
GreatSchools rating
- 10/10Butler Elementary SchoolGrades: K-3Distance: 0.2 mi
- 9/10Belmont Middle SchoolGrades: 7-8Distance: 1.2 mi
- 10/10Belmont High SchoolGrades: 9-12Distance: 0.9 mi
Schools provided by the listing agent
- Elementary: Butler / Chenery
- Middle: Belmont Middle School
- High: Belmont High School
Source: MLS PIN. This data may not be complete. We recommend contacting the local school district to confirm school assignments for this home.
- $823,9003 bd2 ba1.6k sqft81 Grant Ave, Belmont, MA 02478Off Market
- $816,6003 bd3 ba1.6k sqft81 Grant Ave #2, Belmont, MA 02478Off Market
- $903,6003 bd2 ba954 sqft75 Grant Ave, Belmont, MA 02478Off Market

- $1,000,1002 bd2 ba1.3k sqft90 Waverley St, Belmont, MA 02478Off Market
- $812,1003 bd2 ba1.6k sqft83 Grant Ave, Belmont, MA 02478Off Market
- $878,9003 bd2 ba1.5k sqft83 Grant Ave #0, Belmont, MA 02478Off Market
- $753,1003 bd2 ba1.5k sqft83 Grant Ave #1, Belmont, MA 02478Off Market
- $1,099,0003 bd2 ba1.2k sqft78 Waverley St, Belmont, MA 02478Off Market
A local agent can set up tours, give advice and negotiate with sellers.
Similar homes
- $925,0003 bd2 ba1.3k sqft19 Brunswick Rd, Arlington, MA 02476For Sale
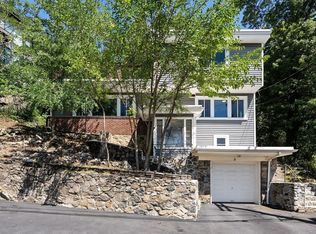 MLS ID #73569295, Steve McKenna & The Home Advantage Team, Gibson Sotheby's International Realty. MLS PIN
 - $--2 bd3 ba1.8k sqft11 Waverley St #4, Belmont, MA 02478Auction
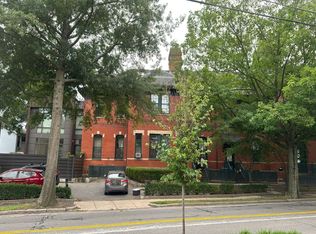 Auction.com 2
 - $849,0004 bd2 ba1.6k sqft160 White St #2, Belmont, MA 02478For Sale
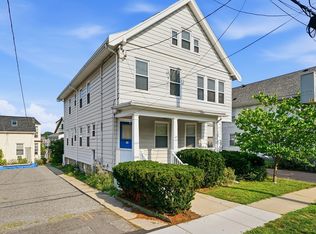 MLS ID #73561869, Andersen Group Realty, Keller Williams Realty Boston Northwest. MLS PIN
 - $824,9003 bd2 ba1.4k sqft123 White St, Belmont, MA 02478For Sale
 MLS ID #73542187, Mina Shenouda, Keller Williams South Watuppa. MLS PIN
 - $899,9002 bd2 ba1.5k sqft156-158 Waverley Street Condominium, Belmont, MA 02478For SaleMLS ID #73488402, Michaela Pixie Mahtani, Leading Edge Real Estate. MLS PIN
- $824,9003 bd2 ba1.4k sqft121-127 White Street Condominium, Belmont, MA 02478For SaleMLS ID #73542183, Mina Shenouda, Keller Williams South Watuppa. MLS PIN
- $799,0003 bd2 ba1.2k sqft58 Albemarle Rd, Waltham, MA 02452For SaleMLS ID #73568973, DiDuca Properties, Commonwealth Standard Realty Advisors. MLS PIN
- $998,0003 bd2 ba1.3k sqft260 Hillside Ave, Arlington, MA 02476For SaleMLS ID #73568804, David W. Ledwig, Coldwell Banker Realty - Lexington. MLS PIN
- $875,0003 bd2 ba1.4k sqft12 Gilbert St, Waltham, MA 02453For SaleMLS ID #73569305, Peter Boyajian Team, Real Estate 109. MLS PIN
- $985,0003 bd1 ba1.3k sqft141 Oakley Rd #141, Belmont, MA 02478For SaleMLS ID #73551060, Peter Boyajian Team, Real Estate 109. MLS PIN
- $1,099,0003 bd2 ba1.9k sqft31-33 Pondview Rd, Arlington, MA 02474For SaleMLS ID #73568644, Mark Lesses Group, Coldwell Banker Realty - Lexington. MLS PIN
- $769,9003 bd1 ba1.1k sqft18 Beaver St, Waltham, MA 02453For SaleMLS ID #73567666, Nikki Martin Team, Compass. MLS PIN
- $759,0003 bd2 ba1.3k sqft11-11 Cross St #13, Belmont, MA 02478For SaleMLS ID #73556559, Christine Pomer, Coldwell Banker Realty - Lexington. MLS PIN
- $825,0002 bd2 ba1.3k sqftCrossroads On The Charles, Watertown, MA 02472For SaleMLS ID #73569232, The Petrowsky Jones Group, Compass. MLS PIN
- $950,0003 bd2 ba1.8k sqft50 Carroll St #50, Watertown, MA 02472For SaleMLS ID #73440793, Lisa Berry, Simply Sell Realty. MLS PIN
- $869,9003 bd2 ba1.8k sqft97 Melendy Ave Unit 97, Watertown, MA 02472For SaleMLS ID #73566263, Megan Tolland, Realty Executives Boston West. MLS PIN
- $995,0004 bd2 ba2k sqft31 Phillips Cir, Waltham, MA 02452For SaleMLS ID #73562872, Lori Orchanian, Coldwell Banker Realty - Belmont. MLS PIN
- $845,0003 bd3 ba1.7k sqftCoolidge Hill Townhouses, Watertown, MA 02472For SaleMLS ID #73553452, Sandy Zhang, JW Real Estate Services, LLC. MLS PIN
- $1,000,0004 bd2 ba1.7k sqft67-69 York Ave, Watertown, MA 02472For SaleMLS ID #73562267, Thomas O'Connor, Conway - West Roxbury. MLS PIN
- $869,9003 bd2 ba1.8k sqft97 Melendy Ave, Watertown, MA 02472For SaleMLS ID #73560493, Megan Tolland, Realty Executives Boston West. MLS PIN
