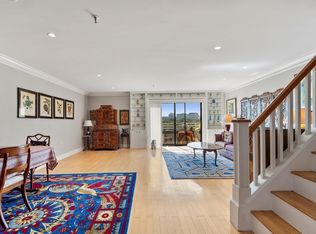
Beautifully renovated 3rd-floor south-facing 1-level condominium with expansive areas for entertaining, 2 bedrooms, 2 baths, & a spectacular private river-facing 38'8" terrace that runs the whole length of the condominium, and is accessed through 2 sets of sliding glass doors. Bright new kitchen with white honed quartz countertops & deluxe German cabinetry, GE Profile & Thermidor appliances, lots of storage & workspace. Hardwood floors. Luxurious bathrooms. Nest-controlled heating & cooling. Remote-controlled retractable awning. Crossroads on the Charles is a well-established professionally managed condominium with concierge on duty from 7:00 a.m. to 11:00 p.m. & an on-site superintendent. Spacious & handsome lobby, with sweeping views of trees & the river with Boston's skyline in the distance, is an ideal place to sit & chat with visitors & other residents. Heated indoor association swimming pool is usable all year. Location offers easy access to Cambridge, downtown Boston, & nearby Arsenal Yards. Conservation areas, walking, & jogging paths in the immediate area. Unit conveys with 2 full-size parking spaces in security garage below. Generous private storage space included. High owner-occupancy: 80%. Resident population is committed to maintaining the many qualities of Crossroads on the Charles.
Pending
$825,000
199 Coolidge Ave APT 307, Watertown, MA 02472
2beds
1,397sqft
Condominium
Built in 1986
-- sqft lot
$822,800 Zestimate®
$591/sqft
$1,950/mo HOA
What's special
Hardwood floorsLuxurious bathroomsDeluxe german cabinetryNest-controlled heating and coolingRemote-controlled retractable awningExpansive areas for entertaining
- 34 days
- 26
- 3
Zillow last checked:
Listing updated:
Listed by:
The Petrowsky Jones Group 617-504-6330,
Compass 617-303-0067,
John Petrowsky 617-504-6330
Source: MLS PIN,MLS#: 73569232
Facts & features
Interior
Bedrooms & bathrooms
- Bedrooms: 2
- Bathrooms: 2
- Full bathrooms: 2
Primary bedroom
- Level: Third
Bedroom 2
- Level: Third
Primary bathroom
- Features: Yes
Bathroom 1
- Level: Third
Bathroom 2
- Level: Third
Dining room
- Level: Third
Kitchen
- Level: Third
Living room
- Level: Third
Heating
- Forced Air, Unit Control, Hydro Air
Cooling
- Central Air, Unit Control
Appliances
- Included: Dishwasher, Disposal, Range, Refrigerator, Freezer, Washer, Dryer
- Laundry: In Unit, Electric Dryer Hookup
Features
- Elevator
- Flooring: Wood, Tile, Vinyl
- Windows: Insulated Windows
- Has basement: Yes
- Has fireplace: No
Interior area
- Total structure area: 1,397
- Total interior livable area: 1,397 sqft
- Finished area above ground: 1,397
- Finished area below ground: 0
Property
Parking
- Total spaces: 2
- Parking features: Under, Garage Door Opener, Heated Garage, Storage, Deeded, Assigned, Off Street, Common, Guest, Driveway, Paved
- Attached garage spaces: 2
- Has uncovered spaces: Yes
Features
- Entry location: Unit Placement(Upper,Back)
- Patio & porch: Deck
- Exterior features: Deck
- Pool features: Association, Indoor, Heated
- Has view: Yes
- View description: Water, Public Water View, River
- Has water view: Yes
- Water view: Public,River,Water
- Waterfront features: Waterfront, Navigable Water, River, Walk to, Access, Public, Other (See Remarks)
Details
- Parcel number: M:1401 B:0028 L:1025,855674
- Zoning: R1.2
- Other equipment: Intercom
Construction
Type & style
- Home type: Condo
- Property subtype: Condominium
- Attached to another structure: Yes
Materials
- Roof: Rubber
Condition
- Year built: 1986
- Major remodel year: 1986
Utilities & green energy
- Electric: Generator, Circuit Breakers
- Sewer: Public Sewer
- Water: Public
- Utilities for property: for Electric Range, for Electric Oven, for Electric Dryer
Community & HOA
Community
- Features: Public Transportation, Shopping, Pool, Park, Walk/Jog Trails, Golf, Medical Facility, Bike Path, Conservation Area, Highway Access, House of Worship, Private School, Public School, Other
- Security: Intercom, Doorman, Concierge, Security System
HOA
- Amenities included: Hot Water, Pool, Elevator(s), Storage, Garden Area
- Services included: Heat, Water, Sewer, Insurance, Security, Maintenance Structure, Maintenance Grounds, Snow Removal, Trash, Reserve Funds
- HOA fee: $1,950 monthly
Location
- Region: Watertown
Financial & listing details
- Price per square foot: $591/sqft
- Tax assessed value: $652,900
- Annual tax amount: $7,965
- Date on market: 9/9/2026
- Exclusions: None. All Of The Top-Quality Ge Profile, Thermidor, & Kenmore Appliances Are Included.
Estimated market value
$822,800
$782,000 - $864,000
$3,301/mo
Price history
| Date | Event | Price |
|---|---|---|
| 9/16/2026 | Pending sale | $825,000$591/sqft |
Source: MLS PIN #73569232 Report a problem | ||
| 9/3/2026 | Contingent | $825,000$591/sqft |
Source: MLS PIN #73569232 Report a problem | ||
| 8/27/2026 | Listed for sale | $825,000+55.7%$591/sqft |
Source: MLS PIN #73569232 Report a problem | ||
| 7/2/2003 | Sold | $530,000+112%$379/sqft |
Source: Public Record Report a problem | ||
| 5/1/1997 | Sold | $250,000$179/sqft |
Source: Public Record Report a problem | ||
Public tax history
| Year | Property taxes | Tax assessment |
|---|---|---|
| 2025 | $7,626 +0.7% | $652,900 +0.9% |
| 2024 | $7,570 -12.5% | $647,000 +1.6% |
| 2023 | $8,648 +2.3% | $636,800 -0.2% |
| 2022 | $8,457 +10.2% | $638,300 +1.9% |
| 2021 | $7,676 -7.7% | $626,600 -8.6% |
| 2020 | $8,320 +3.9% | $685,300 +10.2% |
| 2019 | $8,011 +12.3% | $622,000 +17.4% |
| 2018 | $7,134 +24.1% | $529,600 +28% |
| 2017 | $5,749 +1.5% | $413,900 |
| 2016 | $5,662 +7% | $413,900 +17.5% |
| 2015 | $5,294 +0.5% | $352,200 |
| 2014 | $5,269 +1.9% | $352,200 |
| 2013 | $5,170 -13.5% | $352,200 -15.2% |
| 2012 | $5,977 +2% | $415,100 -1.4% |
| 2011 | $5,862 +4.6% | $421,100 |
| 2010 | $5,605 +3.3% | $421,100 -5% |
| 2009 | $5,427 +1.3% | $443,400 -5.7% |
| 2008 | $5,358 +4.2% | $470,400 -4.4% |
| 2007 | $5,140 | $491,900 |
Find assessor info on the county website
Monthly payment
Est. payment
Payment breakdown
Explore the cost of this home by adjusting the details. Changes won't be saved.Climate risks
Neighborhood: 02472
- $700,0002 bd3 ba1.4k sqft199 Coolidge Ave APT 109, Watertown, MA 02472Sold

- $785,0002 bd3 ba1.4k sqft199 Coolidge Ave APT 114, Watertown, MA 02472Sold

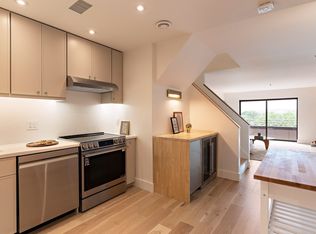
- $829,0002 bd3 ba1.4k sqft199 Coolidge Ave APT 312, Watertown, MA 02472For Sale
- $799,0002 bd3 ba1.4k sqft199 Coolidge Ave APT 313, Watertown, MA 02472For Sale
Similar homes
- $829,0002 bd3 ba1.4k sqftCrossroads On The Charles, Watertown, MA 02472For SaleMLS ID #73577741, Michael Tinsley, Longwood Residential, LLC. MLS PIN
- $849,0002 bd2 ba1.3k sqftChestnut Hill Condominium, Newton, MA 02467For Sale
 MLS ID #73578905, Delince P. Louis, Redfin Corp.. MLS PIN
 - $799,0002 bd2 ba1.2k sqftTowers Of Chestnut Hill, Newton, MA 02467For Sale
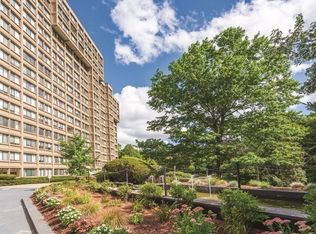 MLS ID #73505335, Richard C. Dore, Hammond Residential Real Estate. MLS PIN
 - $749,0002 bd2 ba1.4k sqftHammond Park Condominiums, Newton, MA 02467For Sale
 MLS ID #73572897, Alice Miles, Coldwell Banker Realty - Brookline. MLS PIN
