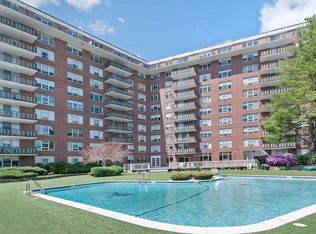
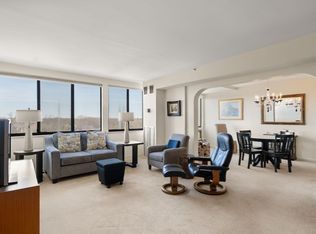
Welcome to luxury full-service living at Newton’s highly desirable Imperial Towers. Tucked quietly on the fourth floor as a sought-after back-corner unit, this sun-filled residence offers an ideal blend of peaceful privacy, scenic views, and exceptional potential to customize. A bright, expansive open floor plan invites you inside, set off by beautifully updated hardwood floors that run continuously throughout the living spaces.The generous main living and dining area provides a seamless layout for everyday comfort and effortless entertaining. Large glass doors open directly onto your private balcony—a tranquil outdoor oasis perfect for sipping morning coffee or taking in the evening breeze. The eat-in kitchen features crisp white cabinetry, stainless steel appliances, and abundant counter space and cabinetry storage, offering a functional workspace.The primary bedroom suite serves as a spacious retreat, featuring a well-proportioned layout, ample storage, and an en-suite bathroom. The second bedroom offers ideal flexibility as a guest bedroom, nursery, or dedicated work-from-home office, serviced by a second full bathroom. Crisp, neutral paint throughout makes the home bright, fresh, and move-in ready from day one. Residents at Imperial Towers enjoy an unparalleled resort-style lifestyle with top-tier amenities, including 24-hour concierge service, professional management, an on-site superintendent, and a sophisticated, newly renovated lobby. Community perks feature a sparkling outdoor swimming pool, elegant clubroom, fitness and yoga studio, peaceful library, private extra storage space, elevator access, and dedicated laundry facilities located conveniently on every floor. This residence comes complete with deeded parking space #57, along with ample guest parking for your visitors. Situated in a prime Chestnut Hill location along Route 9, you are minutes from world-class shopping at Bloomingdale's, premier restaurants, Wegmans, public transit, major commuter highways, top-rated local schools, and renowned medical facilities. Unmatched convenience, full-service comfort, and privacy await.
For sale
$799,000
280 Boylston St APT 411, Newton, MA 02467
2beds
1,551sqft
Condominium
Built in 1970
-- sqft lot
$782,000 Zestimate®
$515/sqft
$1,300/mo HOA
What's special
- 2 days
- 46
- 7
Zillow last checked:
Listing updated:
Listed by:
Gloria Conviser 617-593-1376,
Keller Williams Realty 781-449-1400,
Gloria Conviser 617-593-1376
Source: MLS PIN,MLS#: 73573602
Facts & features
Interior
Bedrooms & bathrooms
- Bedrooms: 2
- Bathrooms: 2
- Full bathrooms: 2
Primary bedroom
- Features: Bathroom - Full, Walk-In Closet(s), Flooring - Hardwood, Cable Hookup, Remodeled
- Level: First
- Area: 299
- Dimensions: 13 x 23
Bedroom 2
- Features: Closet, Flooring - Hardwood, Remodeled
- Level: First
- Area: 191.66
- Dimensions: 11.92 x 16.08
Primary bathroom
- Features: Yes
Bathroom 1
- Features: Bathroom - Full, Flooring - Stone/Ceramic Tile, Remodeled
- Level: First
- Area: 63.83
- Dimensions: 8.42 x 7.58
Bathroom 2
- Features: Bathroom - Full, Flooring - Stone/Ceramic Tile, Remodeled
- Level: First
- Area: 59.63
- Dimensions: 6.75 x 8.83
Dining room
- Features: Flooring - Hardwood, Open Floorplan, Remodeled
- Level: First
- Area: 203.43
- Dimensions: 12.58 x 16.17
Kitchen
- Level: First
- Area: 189.13
- Dimensions: 12.75 x 14.83
Living room
- Features: Flooring - Hardwood, Cable Hookup, Deck - Exterior, Remodeled
- Level: First
- Area: 309.38
- Dimensions: 13.5 x 22.92
Heating
- Natural Gas, Individual, Unit Control, Fan Coil
Cooling
- Individual, Unit Control, Fan Coil
Appliances
- Included: Range, Dishwasher, Disposal, Refrigerator, ENERGY STAR Qualified Refrigerator, ENERGY STAR Qualified Dishwasher
- Laundry: In Building
Features
- Flooring: Tile, Hardwood
- Has basement: No
- Has fireplace: No
- Common walls with other units/homes: Corner
Interior area
- Total structure area: 1,551
- Total interior livable area: 1,551 sqft
- Finished area above ground: 1,551
Property
Parking
- Total spaces: 1
- Parking features: Assigned, Deeded, Guest
- Uncovered spaces: 1
Features
- Entry location: Unit Placement(Upper,Back)
- Patio & porch: Covered
- Exterior features: Covered Patio/Deck, Balcony, Professional Landscaping
- Pool features: Association, Above Ground
- Fencing: Security
Details
- Parcel number: 705262
- Zoning: BU1
- Other equipment: Intercom
Construction
Type & style
- Home type: Condo
- Property subtype: Condominium
- Attached to another structure: Yes
Materials
- Brick
Condition
- Year built: 1970
Utilities & green energy
- Sewer: Public Sewer
- Water: Public
Green energy
- Energy efficient items: Thermostat
Community & HOA
Community
- Features: Public Transportation, Shopping, Pool, Medical Facility, Highway Access, T-Station
- Security: Intercom, TV Monitor, Doorman, Security Gate, Concierge, Security System
HOA
- Amenities included: Hot Water, Pool, Laundry, Elevator(s), Recreation Facilities, Fitness Center, Clubroom, Garden Area
- Services included: Heat, Gas, Water, Sewer, Insurance, Security, Maintenance Structure, Road Maintenance, Maintenance Grounds, Snow Removal, Trash, Air Conditioning, Reserve Funds
- HOA fee: $1,300 monthly
Location
- Region: Newton
Financial & listing details
- Price per square foot: $515/sqft
- Tax assessed value: $680,400
- Annual tax amount: $6,593
- Date on market: 9/8/2026
Estimated market value
$782,000
$743,000 - $821,000
$3,661/mo
Price history
| Date | Event | Price |
|---|---|---|
| 9/8/2026 | Listed for sale | $799,000+34.3%$515/sqft |
Source: MLS PIN #73573602 Report a problem | ||
| 11/30/2020 | Sold | $595,000-0.7%$384/sqft |
Source: Public Record Report a problem | ||
| 10/23/2020 | Pending sale | $599,000$386/sqft |
Source: Coldwell Banker Realty - Newton #72734625 Report a problem | ||
| 9/30/2020 | Listed for sale | $599,000+54.6%$386/sqft |
Source: Coldwell Banker Realty - Newton #72734625 Report a problem | ||
| 5/5/1998 | Sold | $387,500+12.5%$250/sqft |
Source: Public Record Report a problem | ||
| 8/25/1994 | Sold | $344,500$222/sqft |
Source: Public Record Report a problem | ||
Public tax history
| Year | Property taxes | Tax assessment |
|---|---|---|
| 2025 | $6,350 +3.4% | $648,000 +3% |
| 2024 | $6,140 +2.5% | $629,100 +7% |
| 2023 | $5,988 -3.2% | $588,200 |
| 2022 | $6,188 -14.1% | $588,200 -12.2% |
| 2021 | $7,207 +3.1% | $669,800 |
| 2020 | $6,993 +2.9% | $669,800 +3% |
| 2019 | $6,796 -3.2% | $650,300 +0.3% |
| 2018 | $7,018 +16.8% | $648,600 +20% |
| 2017 | $6,010 +5.5% | $540,500 +8% |
| 2016 | $5,696 +17.6% | $500,500 +20% |
| 2015 | $4,843 +12.5% | $417,100 +17.5% |
| 2014 | $4,303 +5.5% | $355,000 |
| 2013 | $4,079 +2.9% | $355,000 |
| 2012 | $3,965 +6.9% | $355,000 +4.3% |
| 2011 | $3,710 +2.6% | $340,400 -2% |
| 2010 | $3,615 -18.1% | $347,300 -21.6% |
| 2009 | $4,412 +2.7% | $443,000 |
| 2008 | $4,297 +0.8% | $443,000 -3.1% |
| 2007 | $4,265 | $457,100 |
Find assessor info on the county website
Monthly payment
Est. payment
Payment breakdown
Explore the cost of this home by adjusting the details. Changes won't be saved.Climate risks
Neighborhood: 02467
Nearby schools
Schools provided by the listing agent
- Elementary: Bowen
- Middle: Oak Hill
- High: Newton South
Source: MLS PIN. This data may not be complete. We recommend contacting the local school district to confirm school assignments for this home.


Similar homes
- $795,0002 bd2 ba1.4k sqftHammond Park Condominiums, Newton, MA 02467For Sale
 MLS ID #73572897, Alice Miles, Coldwell Banker Realty - Brookline. MLS PIN
 - $700,0002 bd2 ba1.2k sqftTowers Of Chestnut Hill, Newton, MA 02467For Sale
 MLS ID #73569956, Richard C. Dore, Hammond Residential Real Estate. MLS PIN
 - $750,0002 bd2 ba1.3k sqftTowers Of Chestnut Hill, Newton, MA 02467For Sale
 MLS ID #73551823, Richard C. Dore, Hammond Residential Real Estate. MLS PIN
 - $799,0002 bd2 ba1.2k sqftTowers Of Chestnut Hill, Newton, MA 02467For Sale
 MLS ID #73487422, Richard C. Dore, Hammond Residential Real Estate. MLS PIN
