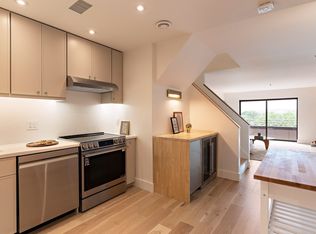
Enjoy beautiful river and city views from this spacious 2-bedroom, 2.5-bath condo at Crossroads on the Charles. This bright two-level home offers an open and flexible living area with custom built-in shelving and sliders to a private balcony - the perfect spot for morning coffee or an evening glass of wine. The kitchen features cherry cabinetry, stainless steel appliances and excellent storage. Upstairs are two generously sized bedrooms - each with its own private bath and abundant closet space. The second bedroom includes a whirlpool tub, a built-in Murphy bed and custom built-in bookcases, while a walk-in laundry and storage room with custom shelving adds everyday convenience. Two full-size garage parking spaces with direct elevator access complete the package. Crossroads on the Charles is a professionally managed building offering concierge services, an on-site superintendent, heated indoor pool and inviting common areas overlooking the Charles River. Fantastic location with easy access to Cambridge, Boston, Arsenal Yards and nearby walking and jogging paths along the river! Don't miss this one!!
For sale
$829,000
199 Coolidge Ave APT 312, Watertown, MA 02472
2beds
1,479sqft
Condominium
Built in 1986
-- sqft lot
$817,900 Zestimate®
$561/sqft
$1,893/mo HOA
What's special
Heated indoor poolTwo generously sized bedroomsBright two-level homePrivate balconyStainless steel appliancesExcellent storageCustom built-in bookcases
- 15 days
- 209
- 16
Zillow last checked:
Listing updated:
Listed by:
Michael Tinsley 508-769-2544,
Longwood Residential, LLC 617-396-3100
Source: MLS PIN,MLS#: 73577741
Facts & features
Interior
Bedrooms & bathrooms
- Bedrooms: 2
- Bathrooms: 3
- Full bathrooms: 2
- 1/2 bathrooms: 1
Primary bedroom
- Level: Second
- Area: 284.72
- Dimensions: 17.08 x 16.67
Bedroom 2
- Level: Second
- Area: 220.4
- Dimensions: 17.75 x 12.42
Primary bathroom
- Features: Yes
Bathroom 1
- Level: First
- Area: 25.83
- Dimensions: 5.17 x 5
Bathroom 2
- Level: Second
- Area: 39.56
- Dimensions: 7.42 x 5.33
Bathroom 3
- Level: Second
- Area: 39.72
- Dimensions: 7.33 x 5.42
Dining room
- Level: First
Kitchen
- Level: First
- Area: 96
- Dimensions: 12 x 8
Living room
- Level: First
- Area: 462.39
- Dimensions: 23.92 x 19.33
Heating
- Forced Air, Unit Control, Hydro Air
Cooling
- Central Air, Unit Control
Appliances
- Included: Range, Dishwasher, Disposal, Refrigerator, Washer, Dryer, Range Hood
- Laundry: Second Floor, In Unit, Electric Dryer Hookup, Washer Hookup
Features
- Entrance Foyer, Elevator
- Flooring: Wood, Tile
- Windows: Insulated Windows
- Has basement: Yes
- Has fireplace: No
Interior area
- Total structure area: 1,479
- Total interior livable area: 1,479 sqft
- Finished area above ground: 1,479
Property
Parking
- Total spaces: 2
- Parking features: Under, Garage Door Opener, Heated Garage, Storage, Deeded, Assigned, Off Street, Common, Guest, Driveway, Paved
- Attached garage spaces: 2
- Has uncovered spaces: Yes
Features
- Entry location: Unit Placement(Upper,Back)
- Exterior features: Balcony, City View(s)
- Pool features: Association, Indoor, Heated
- Has view: Yes
- View description: City, Water, Public Water View, River
- Has water view: Yes
- Water view: Public,River,Water
- Waterfront features: Waterfront, Navigable Water, River, Walk to, Access, Public
Details
- Parcel number: 855615
- Zoning: RES
- Other equipment: Intercom
Construction
Type & style
- Home type: Condo
- Property subtype: Condominium
- Attached to another structure: Yes
Materials
- Brick
- Roof: Rubber
Condition
- Year built: 1986
Utilities & green energy
- Electric: Generator, Circuit Breakers
- Sewer: Public Sewer
- Water: Public
- Utilities for property: for Electric Range, for Electric Oven, for Electric Dryer, Washer Hookup
Community & HOA
Community
- Features: Public Transportation, Shopping, Pool, Park, Walk/Jog Trails, Golf, Medical Facility, Bike Path, Conservation Area, Highway Access, House of Worship, Private School, Public School
- Security: Intercom, Doorman, Concierge, Security System
HOA
- Amenities included: Hot Water, Pool, Elevator(s), Storage, Garden Area
- Services included: Heat, Water, Sewer, Insurance, Security, Maintenance Structure, Maintenance Grounds, Snow Removal, Reserve Funds
- HOA fee: $1,893 monthly
Location
- Region: Watertown
Financial & listing details
- Price per square foot: $561/sqft
- Tax assessed value: $700,400
- Annual tax amount: $8,545
- Date on market: 9/25/2026
- Exclusions: Wall Mounted Tv's Staying In Unit And Will Convey.
Estimated market value
$817,900
$777,000 - $859,000
$3,639/mo
Price history
| Date | Event | Price |
|---|---|---|
| 9/16/2026 | Listed for sale | $829,000+25.6%$561/sqft |
Source: MLS PIN #73577741 Report a problem | ||
| 5/5/2017 | Sold | $659,900+1.5%$446/sqft |
Source: Public Record Report a problem | ||
| 2/25/2017 | Pending sale | $649,900$439/sqft |
Source: Coldwell Banker Residential Brokerage - Cambridge Mass Ave #72097320 Report a problem | ||
| 2/22/2017 | Listed for sale | $649,900$439/sqft |
Source: Coldwell Banker Residential Brokerage - Cambridge Mass Ave #72097320 Report a problem | ||
| 12/19/2016 | Listing removed | $649,900$439/sqft |
Source: Coldwell Banker Residential Brokerage - Cambridge Mass Ave #72097320 Report a problem | ||
| 11/30/2016 | Listed for sale | $649,900+20.4%$439/sqft |
Source: Coldwell Banker Residential Brokerage - Cambridge Mass Ave #72097320 Report a problem | ||
| 10/12/2005 | Sold | $540,000+74.2%$365/sqft |
Source: Public Record Report a problem | ||
| 8/6/1997 | Sold | $310,000+0.2%$210/sqft |
Source: Public Record Report a problem | ||
| 1/3/1990 | Sold | $309,250$209/sqft |
Source: Public Record Report a problem | ||
Public tax history
| Year | Property taxes | Tax assessment |
|---|---|---|
| 2025 | $8,181 +10.9% | $700,400 +11.1% |
| 2024 | $7,379 -12.1% | $630,700 +2% |
| 2023 | $8,394 +1.1% | $618,100 -1.4% |
| 2022 | $8,305 +2% | $626,800 -5.7% |
| 2021 | $8,146 -7.9% | $665,000 -8.7% |
| 2020 | $8,842 +6.1% | $728,300 +12.6% |
| 2019 | $8,333 +1.5% | $647,000 +6.2% |
| 2018 | $8,207 +30.5% | $609,300 +34.6% |
| 2017 | $6,288 +1.5% | $452,700 |
| 2016 | $6,193 +7.4% | $452,700 +18% |
| 2015 | $5,764 +0.5% | $383,500 |
| 2014 | $5,737 +1.9% | $383,500 |
| 2013 | $5,630 -17% | $383,500 -18.6% |
| 2012 | $6,785 +1.9% | $471,200 -1.5% |
| 2011 | $6,658 +4.6% | $478,300 |
| 2010 | $6,366 +9.5% | $478,300 +0.7% |
| 2009 | $5,815 +2% | $475,100 -5.1% |
| 2008 | $5,701 +5% | $500,500 -3.6% |
| 2007 | $5,428 | $519,400 |
Find assessor info on the county website
Monthly payment
Est. payment
Payment breakdown
Explore the cost of this home by adjusting the details. Changes won't be saved.Climate risks
Neighborhood: 02472
- $700,0002 bd3 ba1.4k sqft199 Coolidge Ave APT 109, Watertown, MA 02472Sold

- $785,0002 bd3 ba1.4k sqft199 Coolidge Ave APT 114, Watertown, MA 02472Sold

- $825,0002 bd2 ba1.3k sqft199 Coolidge Ave APT 307, Watertown, MA 02472Pending

- $869,0002 bd3 ba1.4k sqft199 Coolidge Ave APT 313, Watertown, MA 02472For Sale
Similar homes
- $849,0002 bd2 ba1.3k sqftChestnut Hill Condominium, Newton, MA 02467For Sale
 MLS ID #73578905, Delince P. Louis, Redfin Corp.. MLS PIN
 - $799,0002 bd2 ba1.2k sqftTowers Of Chestnut Hill, Newton, MA 02467For Sale
 MLS ID #73505335, Richard C. Dore, Hammond Residential Real Estate. MLS PIN
 - $749,0002 bd2 ba1.4k sqftHammond Park Condominiums, Newton, MA 02467For Sale
 MLS ID #73572897, Alice Miles, Coldwell Banker Realty - Brookline. MLS PIN
 - $849,0002 bd2 ba1.3k sqftThe Brookhouse, Brookline, MA 02445For Sale
 MLS ID #73562627, Sheryl Lezberg, Captivating Realty. MLS PIN
