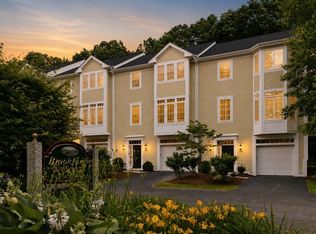
Bright and sunny, this beautiful Woodmere Common home is privately tucked away at the end of a long driveway, offering a peaceful setting close to everything. The open floor plan features an updated kitchen with granite countertops and spacious living areas ideal for everyday living and entertaining. The second floor offers three bedrooms and two full baths, including a primary suite with cathedral ceiling, walk-in closet, and private bath. The third floor features a versatile bonus room with its own full bath and ample storage, perfect as a fourth bedroom, family room, or home office. Conveniently located near all three schools, places of worship, public transportation, major highways, shops, and restaurants.
For sale
$978,000
412 Parker St APT O, Newton Center, MA 02459
4beds
1,985sqft
Condominium, Townhouse
Built in 1991
2 Acres Lot
$-- Zestimate®
$493/sqft
$578/mo HOA
What's special
Bright and sunnyOpen floor planWalk-in closet
- 7 hours
- 58
- 9
Zillow last checked:
Listing updated:
Listed by:
Osnat Levy 617-833-1055,
eXp Realty LLC - Corporate Office 888-854-7493
Source: MLS PIN,MLS#: 73574813
Facts & features
Interior
Bedrooms & bathrooms
- Bedrooms: 4
- Bathrooms: 4
- Full bathrooms: 3
- 1/2 bathrooms: 1
Primary bedroom
- Features: Bathroom - Full, Skylight, Cathedral Ceiling(s), Walk-In Closet(s), Flooring - Hardwood
- Level: Second
- Area: 198
- Dimensions: 18 x 11
Bedroom 2
- Features: Ceiling Fan(s), Flooring - Hardwood
- Level: Second
- Area: 120
- Dimensions: 12 x 10
Bedroom 3
- Features: Skylight, Cathedral Ceiling(s), Ceiling Fan(s), Flooring - Hardwood
- Level: Second
- Area: 110
- Dimensions: 11 x 10
Bedroom 4
- Features: Bathroom - Full, Flooring - Wood
- Level: Third
- Area: 234
- Dimensions: 13 x 18
Primary bathroom
- Features: Yes
Bathroom 1
- Features: Bathroom - Half, Flooring - Stone/Ceramic Tile
- Level: First
Bathroom 2
- Features: Bathroom - Full, Bathroom - Double Vanity/Sink, Flooring - Stone/Ceramic Tile
- Level: Second
Bathroom 3
- Features: Bathroom - Half, Flooring - Stone/Ceramic Tile
- Level: Second
Dining room
- Features: Flooring - Hardwood
- Level: First
- Area: 117
- Dimensions: 13 x 9
Kitchen
- Features: Flooring - Hardwood, Window(s) - Bay/Bow/Box, Pantry, Countertops - Stone/Granite/Solid, Open Floorplan, Recessed Lighting, Stainless Steel Appliances
- Level: First
- Area: 168
- Dimensions: 14 x 12
Living room
- Features: Flooring - Hardwood, Recessed Lighting, Slider
- Level: First
- Area: 345
- Dimensions: 23 x 15
Heating
- Forced Air, Electric
Cooling
- Central Air
Appliances
- Included: Oven, Dishwasher, Disposal, Microwave, Range, Refrigerator, Washer, Dryer
- Laundry: First Floor, In Unit, Electric Dryer Hookup
Features
- Bathroom - Full, Bathroom
- Flooring: Wood, Flooring - Stone/Ceramic Tile
- Doors: Storm Door(s)
- Windows: Insulated Windows
- Has basement: No
- Number of fireplaces: 1
- Fireplace features: Living Room
- Common walls with other units/homes: End Unit
Interior area
- Total structure area: 1,985
- Total interior livable area: 1,985 sqft
- Finished area above ground: 1,985
Property
Parking
- Total spaces: 2
- Parking features: Off Street, Deeded
- Uncovered spaces: 2
Features
- Patio & porch: Patio
- Exterior features: Patio
Lot
- Size: 2 Acres
Details
- Parcel number: S:81 B:049 L:0012N,704842
- Zoning: SR3
Construction
Type & style
- Home type: Townhouse
- Property subtype: Condominium, Townhouse
Materials
- Frame
- Roof: Shingle
Condition
- Year built: 1991
Utilities & green energy
- Electric: 150 Amp Service
- Sewer: Public Sewer
- Water: Public
- Utilities for property: for Electric Range, for Electric Oven, for Electric Dryer
Green energy
- Energy efficient items: Thermostat
Community & HOA
HOA
- Amenities included: Putting Green
- Services included: Insurance, Maintenance Structure, Road Maintenance, Maintenance Grounds, Snow Removal, Reserve Funds
- HOA fee: $578 monthly
Location
- Region: Newton Center
Financial & listing details
- Price per square foot: $493/sqft
- Tax assessed value: $839,700
- Annual tax amount: $8,137
- Date on market: 9/10/2026
Estimated market value
Not available
Estimated sales range
Not available
Not available
Price history
| Date | Event | Price |
|---|---|---|
| 9/10/2026 | Listed for sale | $978,000$493/sqft |
Source: MLS PIN #73574813 Report a problem | ||
Public tax history
Tax history is unavailable.
Monthly payment
Est. payment
Payment breakdown
Explore the cost of this home by adjusting the details. Changes won't be saved.Climate risks
Neighborhood: Oak Hill
Nearby schools
Schools provided by the listing agent
- Elementary: Countryside
- Middle: Brown
- High: Nshs
Source: MLS PIN. This data may not be complete. We recommend contacting the local school district to confirm school assignments for this home.
- $970,0003 bd3 ba1.5k sqft412-416 Parker St #G, Newton Center, MA 02459Sold
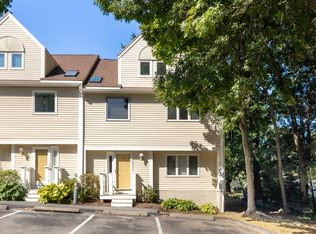
- $397,0003 bd1 ba1.1k sqft412-416 Parker St UNIT A, Newton, MA 02459Off Market
- $393,0003 bd1 ba1.1k sqft412-416 Parker St UNIT B, Newton, MA 02459Off Market
- $384,8003 bd1 ba1.1k sqft412-416 Parker St UNIT C, Newton, MA 02459Off Market
Similar homes
- $1,049,9003 bd3 ba1.9k sqft181 Cabot St #B, Newton, MA 02458For Sale
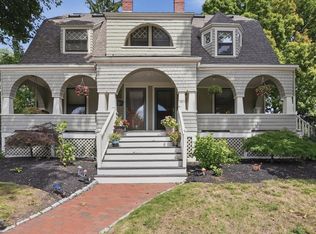 MLS ID #73574073, Joselin Malkhasian, Lamacchia Realty, Inc.. MLS PIN
 - $999,0004 bd3 ba2.3k sqft580 Highland Ave, Needham, MA 02494For Sale
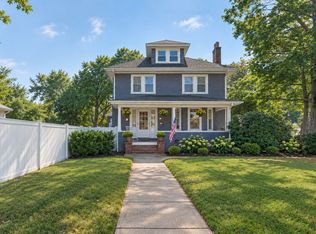 MLS ID #73574504, Connor Gillen, Keller Williams Realty. MLS PIN
 - $998,0002 bd2 ba1.9k sqftNahanton Woods Condiminium, Newton, MA 02459For Sale
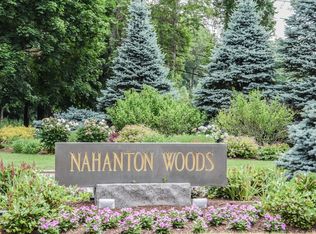 MLS ID #73529226, Linda Lerner, William Raveis R.E. & Home Services. MLS PIN
 - $925,0003 bd4 ba2.4k sqftBrookfarm Woods, West Roxbury, MA 02132For Sale
 MLS ID #73573776, Edward Keefe, Conway - West Roxbury. MLS PIN
 - $889,0004 bd1 ba2.1k sqft42 Bigelow Street, Brighton, MA 02135For Sale
 MLS ID #22604490, Susan E Sullivan, Realty Consultants of Cape Cod. CCIMLS
