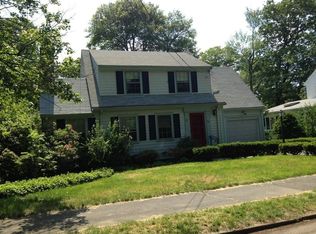
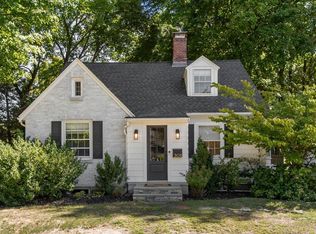
Tucked away at the end of a quiet, leafy street in sought-after Newton Highlands, this charming split-level offers character and versatile living across multiple levels. Sunlight pours through a large picture window in the living room, highlighting a warm brick fireplace. The updated kitchen flows seamlessly into the dining area and, via sliding glass doors, out to a beautifully designed backyard retreat. A convenient half-bath completes the main level. The upper-level features three bedrooms with hardwood floors and a modern full bath with a double vanity and tub/shower. In the flexible, updated mid-level space, find a private home office with custom built-in bookshelves, a second full bath with shower, direct garage access as well as a separate entrance. The lower level shines with a recently refreshed recreation room and second fireplace—ideal for a media, play or gathering--plus a new home gym and laundry area with a space-efficient, tankless heat and hot water system (2022). Outside, an expansive stone patio with built-in seating sets the stage for entertaining or relaxing al fresco. With thoughtfully designed spaces across multiple levels, this home offers privacy and flexibility to accommodate today’s lifestyle. Conveniently located near Countryside Elementary (newly renovated 1/2027), Brown Middle School and Newton South High School. Enjoy easy access to top-rated schools, Highlands Playground, shopping, dining, the Newton Highlands MBTA Green Line station, Route 9 and I-95/Route 128. A rare opportunity in one of Newton Highlands' most desirable pockets.
For sale
Price cut: $54.5K (10/2)
$1,195,000
80 Wade St, Newton, MA 02461
3beds
1,769sqft
Single Family Residence
Built in 1959
5,028 Square Feet Lot
$1,173,900 Zestimate®
$676/sqft
$-- HOA
What's special
New home gymWarm brick fireplaceUpdated kitchenRecently refreshed recreation roomBeautifully designed backyard retreatCharming split-levelQuiet leafy street
- 32 days
- 2,874
- 172
Zillow last checked:
Listing updated:
Listed by:
Ilene Solomon 617-702-6050,
Coldwell Banker Realty - Newton 617-969-2447,
Karyn Moffa 508-847-6368
Source: MLS PIN,MLS#: 73574763
Facts & features
Interior
Bedrooms & bathrooms
- Bedrooms: 3
- Bathrooms: 3
- Full bathrooms: 2
- 1/2 bathrooms: 1
Primary bedroom
- Features: Closet, Flooring - Hardwood, Lighting - Overhead
- Level: Second
- Area: 144
- Dimensions: 12 x 12
Bedroom 2
- Features: Closet, Flooring - Hardwood, Lighting - Overhead
- Level: Second
- Area: 110
- Dimensions: 10 x 11
Bedroom 3
- Features: Closet, Flooring - Hardwood, Lighting - Overhead
- Level: Second
- Area: 100
- Dimensions: 10 x 10
Primary bathroom
- Features: No
Bathroom 1
- Features: Bathroom - Half, Flooring - Stone/Ceramic Tile, Countertops - Stone/Granite/Solid, Remodeled, Lighting - Sconce, Lighting - Overhead
- Level: Second
- Area: 35
- Dimensions: 5 x 7
Bathroom 2
- Features: Bathroom - Full, Bathroom - Double Vanity/Sink, Bathroom - Tiled With Tub & Shower, Flooring - Stone/Ceramic Tile, Remodeled, Lighting - Sconce, Lighting - Overhead
- Level: Second
- Area: 64
- Dimensions: 8 x 8
Bathroom 3
- Features: Bathroom - Full, Bathroom - Tiled With Shower Stall, Flooring - Stone/Ceramic Tile, Remodeled, Lighting - Sconce, Pedestal Sink
- Level: First
- Area: 32
- Dimensions: 4 x 8
Family room
- Features: Flooring - Stone/Ceramic Tile, Recessed Lighting
- Level: Basement
- Area: 240
- Dimensions: 12 x 20
Kitchen
- Features: Bathroom - Half, Flooring - Vinyl, Window(s) - Picture, Dining Area, Countertops - Stone/Granite/Solid, Exterior Access, Open Floorplan, Recessed Lighting, Remodeled, Slider, Lighting - Pendant
- Level: First
- Area: 220
- Dimensions: 20 x 11
Living room
- Features: Closet, Flooring - Hardwood, Window(s) - Picture, Recessed Lighting
- Level: First
- Area: 234
- Dimensions: 18 x 13
Office
- Features: Closet/Cabinets - Custom Built, Flooring - Stone/Ceramic Tile, Lighting - Overhead
- Level: First
- Area: 104
- Dimensions: 8 x 13
Heating
- Hot Water, Natural Gas
Cooling
- Wall Unit(s)
Appliances
- Included: Gas Water Heater, Tankless Water Heater, Range, Dishwasher, Disposal, Refrigerator, Washer, Dryer, Range Hood
- Laundry: Electric Dryer Hookup, Washer Hookup, Lighting - Overhead, Sink, In Basement
Features
- Closet/Cabinets - Custom Built, Lighting - Overhead, Home Office, High Speed Internet
- Flooring: Tile, Vinyl, Hardwood, Flooring - Stone/Ceramic Tile
- Doors: Insulated Doors
- Windows: Insulated Windows, Screens
- Basement: Full,Partially Finished,Interior Entry,Garage Access,Bulkhead,Sump Pump
- Number of fireplaces: 2
- Fireplace features: Family Room, Living Room
Interior area
- Total structure area: 1,769
- Total interior livable area: 1,769 sqft
- Finished area above ground: 1,297
- Finished area below ground: 472
Property
Parking
- Total spaces: 3
- Parking features: Attached, Under, Off Street, Paved
- Attached garage spaces: 1
- Uncovered spaces: 2
Features
- Levels: Multi/Split
- Patio & porch: Patio
- Exterior features: Patio, Rain Gutters, Screens
- Frontage length: 82.00
Lot
- Size: 5,028 Square Feet
- Features: Wooded, Easements, Level
Details
- Parcel number: S: 83 B: 003 L: 0001,707052
- Zoning: SR3
Construction
Type & style
- Home type: SingleFamily
- Property subtype: Single Family Residence
Materials
- Frame
- Foundation: Concrete Perimeter
- Roof: Shingle
Condition
- Year built: 1959
Utilities & green energy
- Electric: 100 Amp Service
- Sewer: Public Sewer
- Water: Public
- Utilities for property: for Electric Range, for Electric Dryer, Washer Hookup
Green energy
- Energy efficient items: Thermostat
Community & HOA
Community
- Features: Public Transportation, Shopping, Tennis Court(s), Park, Walk/Jog Trails, Medical Facility, Laundromat, Bike Path, Highway Access, House of Worship, Public School, T-Station
HOA
- Has HOA: No
Location
- Region: Newton
Financial & listing details
- Price per square foot: $676/sqft
- Tax assessed value: $951,500
- Annual tax amount: $9,220
- Date on market: 9/9/2026
- Exclusions: Outdoor Furniture And Grill (Available For Purchase)
- Road surface type: Paved
Estimated market value
$1,173,900
$1.12M - $1.23M
$4,248/mo
Price history
| Date | Event | Price |
|---|---|---|
| 10/2/2026 | Price change | $1,195,000-4.4%$676/sqft |
Source: MLS PIN #73574763 Report a problem | ||
| 9/10/2026 | Listed for sale | $1,249,500+31.5%$706/sqft |
Source: MLS PIN #73574763 Report a problem | ||
| 1/21/2022 | Sold | $950,000+13.8%$537/sqft |
Source: MLS PIN #72924009 Report a problem | ||
| 12/1/2021 | Listed for sale | $835,000+96.5%$472/sqft |
Source: MLS PIN #72924009 Report a problem | ||
| 3/14/2011 | Sold | $425,000-7.4%$240/sqft |
Source: Public Record Report a problem | ||
| 12/11/2010 | Price change | $459,000-8.2%$259/sqft |
Source: Saul Cohen #71153747 Report a problem | ||
| 11/6/2010 | Price change | $499,999-5.5%$283/sqft |
Source: Saul Cohen #71153747 Report a problem | ||
| 10/22/2010 | Listed for sale | $529,000$299/sqft |
Source: Saul Cohen #71153747 Report a problem | ||
Public tax history
| Year | Property taxes | Tax assessment |
|---|---|---|
| 2025 | $8,881 +3.4% | $906,200 +3% |
| 2024 | $8,587 +6.4% | $879,800 +11% |
| 2023 | $8,071 +24.4% | $792,800 +28.6% |
| 2022 | $6,488 +3.6% | $616,700 +6% |
| 2021 | $6,260 +3.1% | $581,800 |
| 2020 | $6,074 +2.9% | $581,800 +3% |
| 2019 | $5,903 +5% | $564,900 +8.7% |
| 2018 | $5,621 +3.1% | $519,500 +6% |
| 2017 | $5,450 +4.6% | $490,100 +7% |
| 2016 | $5,212 +4.9% | $458,000 +7% |
| 2015 | $4,969 +1.1% | $428,000 +5.5% |
| 2014 | $4,915 +5.5% | $405,500 |
| 2013 | $4,659 +2.9% | $405,500 |
| 2012 | $4,529 +2.8% | $405,500 +0.3% |
| 2011 | $4,407 +2.6% | $404,300 -2% |
| 2010 | $4,295 +2.4% | $412,600 -2% |
| 2009 | $4,193 +2.7% | $421,000 |
| 2008 | $4,084 -1.5% | $421,000 -5.3% |
| 2007 | $4,147 +2.6% | $444,500 +3% |
| 2006 | $4,040 +3.7% | $431,600 +5% |
| 2005 | $3,896 +0.5% | $411,000 +8.2% |
| 2004 | $3,875 +4.6% | $379,900 +12% |
| 2003 | $3,704 +9.8% | $339,200 |
| 2002 | $3,372 +7.6% | $339,200 +30.5% |
| 2000 | $3,134 +4.7% | $259,900 +9.9% |
| 1999 | $2,992 | $236,500 |
Find assessor info on the county website
Monthly payment
Est. payment
Payment breakdown
Explore the cost of this home by adjusting the details. Changes won't be saved.Climate risks
Neighborhood: Newton Upper Falls
Nearby schools
Schools provided by the listing agent
- Elementary: Countryside
- Middle: Brown
- High: Newton South
Source: MLS PIN. This data may not be complete. We recommend contacting the local school district to confirm school assignments for this home.
Similar homes
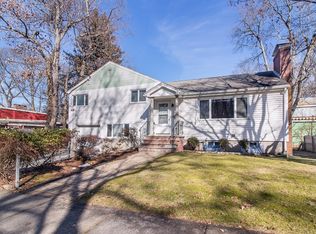
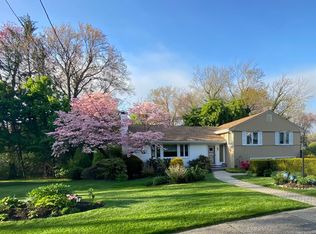
- $1,599,0004 bd3 ba2.6k sqft83 Bound Brook Rd, Newton, MA 02461For Sale
 MLS ID #73588141, Jamie Genser, Coldwell Banker Realty - Brookline. MLS PIN
 - $1,398,0004 bd3 ba2.3k sqft44 Brewster Rd, Newton, MA 02461For Sale
 MLS ID #73578013, Alison Haran, Coldwell Banker Realty - Newton. MLS PIN
 - $1,198,8883 bd2 ba1.5k sqft178 Webster St, Needham, MA 02494For Sale
 MLS ID #73533277, Weinstein Keach Group, Coldwell Banker Realty - Easton. MLS PIN
 - $1,149,0004 bd2 ba1.6k sqft308 Webster St, Needham, MA 02494For Sale
 MLS ID #73578243, Rob and Meaghan, Hawthorn Properties. MLS PIN
