Motivated seller - don't miss out! This is the best opportunity in Milton. 27 Glendale Road has an updated kitchen, with large island, stainless steel appliances & an open concept dining area.Close to Milton Schools & Cunningham Park.Plus, a spacious primary suite with large close and glass enclosed shower stall. Also, this home has Central AC, 5 bedrooms, a partially finished basement and a one car garage. Lastly, this home has an in ground pool!Ready for new owners!!
Pending
Price cut: $196K (10/14)
$999,000
27 Glendale Rd, Milton, MA 02186
5beds
2,462sqft
Single Family Residence
Built in 1941
6,943 Square Feet Lot
$1,151,300 Zestimate®
$406/sqft
$-- HOA
What's special
Central acGlass enclosed shower stallIn ground poolOne car garageOpen concept dining areaUpdated kitchenPartially finished basement
- 52 days
- 1,115
- 57
Zillow last checked:
Listing updated:
Listed by:
Robinson / Rull Team 617-512-8729,
William Raveis R.E. & Home Services 617-322-3933,
Robinson / Rull Team 617-512-8729
Source: MLS PIN,MLS#: 73579278
Facts & features
Interior
Bedrooms & bathrooms
- Bedrooms: 5
- Bathrooms: 3
- Full bathrooms: 2
- 1/2 bathrooms: 1
- Main level bathrooms: 1
Primary bedroom
- Features: Bathroom - 3/4, Closet, Flooring - Hardwood
- Level: Second
Bedroom 2
- Features: Closet, Flooring - Hardwood
- Level: Second
Bedroom 3
- Features: Closet, Flooring - Hardwood
- Level: Second
Bedroom 4
- Features: Closet, Flooring - Hardwood
- Level: Second
Bedroom 5
- Features: Closet, Flooring - Hardwood
- Level: First
Bathroom 1
- Features: Bathroom - Full, Bathroom - Tiled With Tub & Shower, Flooring - Stone/Ceramic Tile
- Level: Second
Bathroom 2
- Features: Bathroom - 3/4, Bathroom - Tiled With Shower Stall
- Level: Second
Bathroom 3
- Features: Bathroom - Half
- Level: Main,First
Dining room
- Features: Flooring - Hardwood
- Level: First
Family room
- Features: Flooring - Hardwood, Exterior Access
- Level: First
Kitchen
- Features: Countertops - Stone/Granite/Solid, Remodeled
- Level: First
Living room
- Features: Flooring - Hardwood
- Level: First
Heating
- Hot Water
Cooling
- Central Air
Appliances
- Included: Gas Water Heater, Range, Refrigerator, Washer, Dryer
- Laundry: In Basement
Features
- Flooring: Hardwood
- Basement: Full,Interior Entry,Garage Access
- Number of fireplaces: 1
- Fireplace features: Living Room
Interior area
- Total structure area: 2,462
- Total interior livable area: 2,462 sqft
- Finished area above ground: 2,112
- Finished area below ground: 350
Property
Parking
- Total spaces: 2
- Parking features: Under, Paved Drive, Off Street, Paved
- Attached garage spaces: 1
- Uncovered spaces: 1
Features
- Patio & porch: Patio
- Exterior features: Patio, Pool - Inground, Fenced Yard
- Has private pool: Yes
- Pool features: In Ground
- Fencing: Fenced
Lot
- Size: 6,943 Square Feet
Details
- Parcel number: 132154
- Zoning: RC
Construction
Type & style
- Home type: SingleFamily
- Architectural style: Colonial
- Property subtype: Single Family Residence
Materials
- Foundation: Concrete Perimeter
Condition
- Year built: 1941
Utilities & green energy
- Sewer: Public Sewer
- Water: Public
- Utilities for property: for Gas Range
Community & HOA
Community
- Features: Pool, Park, Private School, Public School
HOA
- Has HOA: No
Location
- Region: Milton
Financial & listing details
- Price per square foot: $406/sqft
- Tax assessed value: $986,200
- Annual tax amount: $11,647
- Date on market: 9/17/2026
- Listing terms: Seller W/Participate
Estimated market value
$1,151,300
$1.09M - $1.21M
$5,957/mo
Price history
| Date | Event | Price |
|---|---|---|
| 10/27/2026 | Pending sale | $999,000$406/sqft |
Source: MLS PIN #73579278 Report a problem | ||
| 10/17/2026 | Contingent | $999,000$406/sqft |
Source: MLS PIN #73579278 Report a problem | ||
| 10/14/2026 | Price change | $999,000-16.4%$406/sqft |
Source: MLS PIN #73579278 Report a problem | ||
| 9/22/2026 | Price change | $1,195,000-7.7%$485/sqft |
Source: MLS PIN #73579278 Report a problem | ||
| 9/17/2026 | Listed for sale | $1,295,000+197.7%$526/sqft |
Source: MLS PIN #73579278 Report a problem | ||
| 6/4/2012 | Sold | $435,000-7.2%$177/sqft |
Source: Public Record Report a problem | ||
| 2/17/2012 | Listing removed | $469,000$190/sqft |
Source: Coldwell Banker Residential Brokerage - #71162872 Report a problem | ||
| 8/15/2011 | Price change | $469,000-4.1%$190/sqft |
Source: Coldwell Banker Residential Brokerage - #71162872 Report a problem | ||
| 7/7/2011 | Price change | $489,000-2%$199/sqft |
Source: Coldwell Banker Residential Brokerage - #71162872 Report a problem | ||
| 3/30/2011 | Price change | $499,000-3.1%$203/sqft |
Source: Coldwell Banker Residential Brokerage - #71162872 Report a problem | ||
| 11/22/2010 | Listed for sale | $515,000+119.1%$209/sqft |
Source: NRT NewEngland #71162872 Report a problem | ||
| 4/1/1996 | Sold | $235,000+135%$95/sqft |
Source: Public Record Report a problem | ||
| 8/16/1993 | Sold | $100,000$41/sqft |
Source: Public Record Report a problem | ||
Public tax history
| Year | Property taxes | Tax assessment |
|---|---|---|
| 2025 | $10,619 +3.2% | $957,500 +1.6% |
| 2024 | $10,288 +2.4% | $942,100 +6.9% |
| 2023 | $10,045 +2.2% | $881,100 +11.8% |
| 2022 | $9,829 +10.2% | $788,200 +16% |
| 2021 | $8,923 +2.8% | $679,600 +2.8% |
| 2020 | $8,678 +2.5% | $661,400 +3% |
| 2019 | $8,466 +1.1% | $642,300 +6% |
| 2018 | $8,372 +6.9% | $606,200 +5% |
| 2017 | $7,831 +13.1% | $577,500 +12.6% |
| 2016 | $6,923 +1.7% | $512,800 +5% |
| 2015 | $6,807 +6.8% | $488,300 +14.8% |
| 2014 | $6,374 +2% | $425,200 |
| 2013 | $6,250 +2.4% | $425,200 |
| 2012 | $6,102 -0.5% | $425,200 -2.5% |
| 2011 | $6,135 +5.4% | $436,000 |
| 2010 | $5,821 +12.8% | $436,000 -0.8% |
| 2009 | $5,160 +1.1% | $439,500 -5.7% |
| 2008 | $5,105 +1% | $466,200 |
| 2007 | $5,054 +13.4% | $466,200 +6.1% |
| 2006 | $4,458 +4.1% | $439,200 +8.1% |
| 2005 | $4,281 +3.6% | $406,200 +19.2% |
| 2004 | $4,132 +3.3% | $340,900 |
| 2003 | $3,999 +0.3% | $340,900 +44.2% |
| 2002 | $3,988 +17.2% | $236,400 +27.2% |
| 1999 | $3,404 | $185,900 |
Find assessor info on the county website
Monthly payment
Est. payment
Payment breakdown
Explore the cost of this home by adjusting the details. Changes won't be saved.Climate risks
Neighborhood: 02186

Similar homes
- $949,9004 bd3 ba3.3k sqft84 Blue Hills Pkwy, Milton, MA 02186For Sale
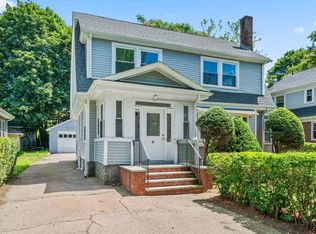 MLS ID #73574898, Tatiana Diaz, William Raveis R.E. & Home Services. MLS PIN
- $855,0004 bd3 ba2.4k sqft91 Elm St, Quincy, MA 02169For Sale
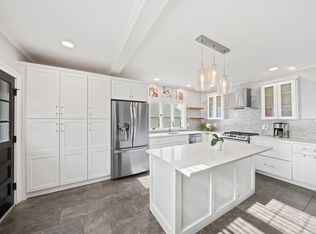 MLS ID #73599653, Cody Rohland, The Firm. MLS PIN
- $938,0003 bd4 ba2.2k sqft70 Walnut St, Quincy, MA 02171For Sale
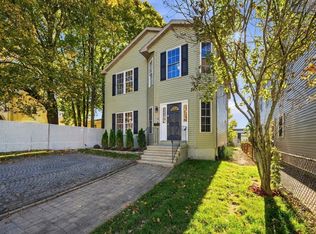 MLS ID #73596382, Chris Yang, Metropolitan Realty. MLS PIN
- $880,0003 bd2 ba1.2k sqft65 Emerald St, Quincy, MA 02169For Sale
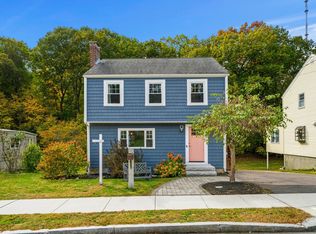 MLS ID #73594201, Kim Powers, Coldwell Banker Realty - Milton. MLS PIN
