Beautiful Victorian style antique home situated on a large, 28,000 SF, picturesque lot with garden areas, a large brick patio, a side mahogany deck, and a large two story barn. The layout of the home is unique to the time period it was built. The first floor contains two living rooms, a dining room, and a spacious eat-in kitchen with Italian Carrara marble imported from Tuscany, modern appliances, good natural light, and direct access to the deck and garden areas. There is a two room guest suite in the back of the first floor offer privacy and flexibility as an ideal in-law suite. It has two exterior doors, one to the brick patio, another to the side yard. Two stairways lead to the second floor which hosts three spacious bedrooms, a sunroom, office, and two baths. The main bedroom has a large shared walk in closet and a nicely updated bathroom with double vanity. The barn building hosts a 2 car garage and a large heated finished work space equally suitable for an artist's atelier, creative studio, home office, or other professional or recreational uses. The public record has the barn building with ~572 Sf of finished space and another ~536 SF of unfinished space making it an ideal conversion to an ADU. With parking for 10+ cars, a cul de sac location, and proximity to shopping, major routes, schools, and parks, this home is an ideal blend of beauty, function, and convenience.
For sale
$1,049,000
7 Grasshopper Ln, Walpole, MA 02081
4beds
3,410sqft
Single Family Residence
Built in 1832
0.65 Acres Lot
$1,053,300 Zestimate®
$308/sqft
$-- HOA
What's special
Side mahogany deckCul de sac locationDining roomGarden areasModern appliancesLarge brick patioLarge two story barn
- 18 days
- 1,595
- 111
Zillow last checked:
Listing updated:
Listed by:
Mark O'Donnell 617-733-5464,
William Raveis R.E. & Home Services 781-235-5000
Source: MLS PIN,MLS#: 73598764
Facts & features
Interior
Bedrooms & bathrooms
- Bedrooms: 4
- Bathrooms: 3
- Full bathrooms: 3
Primary bedroom
- Features: Bathroom - Double Vanity/Sink, Walk-In Closet(s), Window(s) - Bay/Bow/Box, Lighting - Overhead
- Level: Second
- Area: 240
- Dimensions: 16 x 15
Bedroom 2
- Features: Closet, Flooring - Wood
- Level: Second
- Area: 204
- Dimensions: 17 x 12
Bedroom 3
- Features: Closet, Flooring - Wood
- Level: Second
- Area: 224
- Dimensions: 16 x 14
Bedroom 4
- Features: Flooring - Wood, Window(s) - Bay/Bow/Box, Exterior Access
- Level: First
- Area: 126
- Dimensions: 14 x 9
Primary bathroom
- Features: Yes
Bathroom 1
- Features: Bathroom - With Tub & Shower, Flooring - Stone/Ceramic Tile
- Level: First
- Area: 80
- Dimensions: 10 x 8
Bathroom 2
- Level: Second
- Area: 70
- Dimensions: 10 x 7
Bathroom 3
- Features: Bathroom - Tiled With Shower Stall, Countertops - Stone/Granite/Solid, Double Vanity
- Level: Second
- Area: 80
- Dimensions: 10 x 8
Dining room
- Features: Closet/Cabinets - Custom Built, Flooring - Wood
- Level: First
- Area: 168
- Dimensions: 14 x 12
Family room
- Features: Flooring - Wood, Lighting - Overhead
- Level: First
- Area: 198
- Dimensions: 18 x 11
Kitchen
- Features: Flooring - Stone/Ceramic Tile, Flooring - Wood, Window(s) - Bay/Bow/Box, Dining Area, Countertops - Stone/Granite/Solid, Kitchen Island, Deck - Exterior
- Level: First
- Area: 416
- Dimensions: 26 x 16
Living room
- Features: Closet, Closet/Cabinets - Custom Built, Flooring - Wood, Lighting - Overhead
- Level: First
- Area: 320
- Dimensions: 20 x 16
Heating
- Hot Water, Radiant, Heat Pump, Natural Gas, Fireplace
Cooling
- Window Unit(s), Wall Unit(s), Heat Pump
Appliances
- Included: Gas Water Heater, Range, Oven, Dishwasher, Refrigerator, Freezer, Washer, Dryer
- Laundry: Second Floor
Features
- Closet, Entrance Foyer, Study, Sun Room, Inlaw Apt., Walk-up Attic
- Flooring: Wood, Carpet, Flooring - Wood, Flooring - Wall to Wall Carpet
- Windows: Bay/Bow/Box
- Basement: Full,Interior Entry,Bulkhead,Unfinished
- Number of fireplaces: 1
- Fireplace features: Dining Room
Interior area
- Total structure area: 3,410
- Total interior livable area: 3,410 sqft
- Finished area above ground: 3,410
Video & virtual tour
Property
Parking
- Total spaces: 12
- Parking features: Detached, Paved Drive, Off Street
- Garage spaces: 2
- Uncovered spaces: 10
Features
- Patio & porch: Deck - Wood, Patio
- Exterior features: Deck - Wood, Patio, Rain Gutters, Barn/Stable, Garden
Lot
- Size: 0.65 Acres
- Features: Cul-De-Sac, Easements
Details
- Additional structures: Barn/Stable
- Parcel number: M:0027 B:0395 L:0000,248255
- Zoning: RB
Construction
Type & style
- Home type: SingleFamily
- Architectural style: Victorian,Antique
- Property subtype: Single Family Residence
Materials
- Foundation: Other
- Roof: Shingle
Condition
- Year built: 1832
Utilities & green energy
- Electric: Circuit Breakers
- Sewer: Public Sewer
- Water: Public
Community & HOA
Community
- Features: Public Transportation, Shopping, Golf, House of Worship, Public School, T-Station
HOA
- Has HOA: No
Location
- Region: Walpole
Financial & listing details
- Price per square foot: $308/sqft
- Tax assessed value: $835,800
- Annual tax amount: $10,406
- Date on market: 11/4/2026
- Exclusions: Two Bidet Toilets.
- Road surface type: Paved
Estimated market value
$1,053,300
$1.00M - $1.11M
$4,877/mo
Price history
| Date | Event | Price |
|---|---|---|
| 11/4/2026 | Listed for sale | $1,049,000+18.4%$308/sqft |
Source: MLS PIN #73598764 Report a problem | ||
| 10/24/2021 | Contingent | $885,900$260/sqft |
Source: MLS PIN #72870402 Report a problem | ||
| 9/17/2021 | Price change | $885,900-1.1%$260/sqft |
Source: MLS PIN #72870402 Report a problem | ||
| 7/23/2021 | Listed for sale | $895,900+167.4%$263/sqft |
Source: MLS PIN #72870402 Report a problem | ||
| 7/26/2011 | Sold | $335,000-1.4%$98/sqft |
Source: Public Record Report a problem | ||
| 6/17/2011 | Listed for sale | $339,900+126.6%$100/sqft |
Source: Brad Brooks Real Estate Brokerage #71248677 Report a problem | ||
| 3/16/1992 | Sold | $150,000-24.6%$44/sqft |
Source: Public Record Report a problem | ||
| 12/2/1991 | Sold | $199,000+98.6%$58/sqft |
Source: Public Record Report a problem | ||
| 10/31/1989 | Sold | $100,200-61.4%$29/sqft |
Source: Public Record Report a problem | ||
| 11/15/1988 | Sold | $259,500$76/sqft |
Source: Public Record Report a problem | ||
Public tax history
| Year | Property taxes | Tax assessment |
|---|---|---|
| 2025 | $10,413 +3.4% | $811,600 +6.6% |
| 2024 | $10,070 +5.1% | $761,700 +10.4% |
| 2023 | $9,583 +7.5% | $689,900 +11.9% |
| 2022 | $8,912 +5.3% | $616,300 +8% |
| 2021 | $8,466 +4% | $570,500 +5.1% |
| 2020 | $8,138 +3.9% | $542,900 +4.6% |
| 2019 | $7,834 +0.4% | $518,800 +1.5% |
| 2018 | $7,804 +3.6% | $511,100 +4% |
| 2017 | $7,536 +6.3% | $491,600 +7.9% |
| 2016 | $7,091 +2.7% | $455,700 +3.7% |
| 2015 | $6,902 +5.1% | $439,600 +5.4% |
| 2014 | $6,570 +3.7% | $416,900 +1.4% |
| 2013 | $6,334 +11.1% | $411,300 +2% |
| 2012 | $5,703 +3.1% | $403,300 -0.3% |
| 2011 | $5,532 +3.9% | $404,400 -4% |
| 2010 | $5,326 +2.7% | $421,400 -5.1% |
| 2009 | $5,184 +4.1% | $444,200 -3.4% |
| 2008 | $4,981 +1.9% | $459,900 +0.9% |
| 2007 | $4,888 +2.6% | $456,000 +4.7% |
| 2006 | $4,763 +4.4% | $435,400 +4.9% |
| 2005 | $4,562 +6.6% | $415,100 +35.2% |
| 2003 | $4,278 +1.8% | $307,100 |
| 2002 | $4,204 +27.6% | $307,100 +38.1% |
| 1999 | $3,294 | $222,300 |
Find assessor info on the county website
Monthly payment
Est. payment
Payment breakdown
Explore the cost of this home by adjusting the details. Changes won't be saved.Climate risks
Neighborhood: East Walpole
Nearby schools
Schools provided by the listing agent
- Elementary: Old Post Elementrary
- Middle: Walpole Middle School
- High: Walpole High School
Source: MLS PIN. This data may not be complete. We recommend contacting the local school district to confirm school assignments for this home.
Similar homes
- $899,9006 bd3 ba3.6k sqft24 Riverside Pl, Walpole, MA 02081For Sale
 MLS ID #73517158, Matthew S. Sousa, Bullseye Realty Group. MLS PIN
- $1,019,0006 bd5 ba4k sqft25 West St, Foxboro, MA 02035For Sale
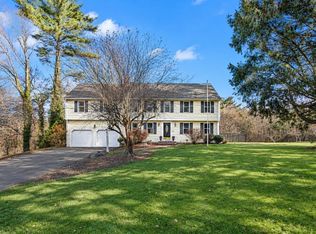 MLS ID #73604159, Gerald Mullen, NextHome Signature Realty. MLS PIN
- $1,099,0004 bd4 ba4.1k sqft14 Harnden Rd, Foxboro, MA 02035For Sale
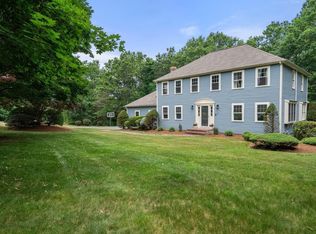 MLS ID #73540961, Theresa M. David, Gibson Sotheby's International Realty. MLS PIN
- $1,199,0004 bd3 ba2.3k sqft42 Country Club Rd, Dedham, MA 02026For Sale
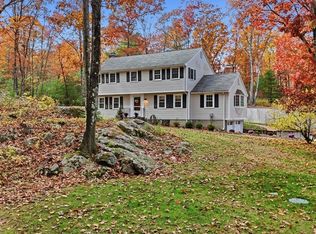 MLS ID #73598919, Linda Dwinell Logan, Compass. MLS PIN
- $1,150,0005 bd4 ba4.7k sqft43 Upland Rd, Sharon, MA 02067For Sale
 MLS ID #1425785, Danielle Rochefort, Coldwell Banker Realty. StateWide MLS RI
