Great bones, a flexible layout and plenty of room to grow! Some updating needed throughout - make it your own and still come out ahead of buying new! This home offers what new construction rarely does: space, privacy, and setting. A spacious 5-bedroom, 3.5-bath colonial offers 2 primary suites; one on each floor. The first floor bedroom / bathroom suite is just perfect for generational family or teens. It features a private full bath with handicap features and a vaulted ceiling bedroom with XL closet and spacious living area that is quite flexible for today’s changing family needs! The oversized family room, featuring a dramatic cathedral ceiling and stone fireplace, is the heart of the home and is perfect for gathering with family. The second floor has a primary suite with full bath and walk-in closet, as well as 3 spacious bedrooms. The property claims the coveted lot at the very end of a quiet cul de sac and abuts a large open park with a playground. Its also located within walking distance to the elementary & middle schools, making mornings easy. Its conveniently just two miles to routes 93 and 95 access, for a quick drive into the city; and there's also the option of the 3 close by commuter rail stops! With generous living space, room for the extended family, a highly coveted location, a beautiful yard and pool, an opportunity like this rarely comes around. Finishes can be changed. A home and location like this can't!
For sale
$1,200,000
11 Colonial Ln, Canton, MA 02021
5beds
3,395sqft
Single Family Residence
Built in 1979
0.47 Acres Lot
$1,113,500 Zestimate®
$353/sqft
$-- HOA
What's special
Generous living spaceBeautiful yard and pool
- 30 days
- 2,476
- 143
Likely to sell faster than
Zillow last checked:
Listing updated:
Listed by:
Colleen O'Toole 508-472-6726,
Lifestyle Realty Group LLC 508-884-6394
Source: MLS PIN,MLS#: 73593320
Facts & features
Interior
Bedrooms & bathrooms
- Bedrooms: 5
- Bathrooms: 4
- Full bathrooms: 3
- 1/2 bathrooms: 1
- Main level bathrooms: 1
Primary bedroom
- Features: Skylight, Walk-In Closet(s), Flooring - Wall to Wall Carpet, Balcony / Deck, French Doors
- Level: Second
- Area: 210
- Dimensions: 14 x 15
Bedroom 2
- Features: Closet, Flooring - Hardwood
- Level: Second
- Area: 195
- Dimensions: 13 x 15
Bedroom 3
- Features: Closet, Flooring - Hardwood
- Level: Second
- Area: 156
- Dimensions: 13 x 12
Bedroom 4
- Features: Closet, Flooring - Hardwood
- Level: Second
- Area: 228
- Dimensions: 12 x 19
Primary bathroom
- Features: Yes
Bathroom 1
- Features: Bathroom - Full, Bathroom - Tiled With Shower Stall, Flooring - Stone/Ceramic Tile, Handicap Equipped, Recessed Lighting
- Level: Main,First
- Area: 64
- Dimensions: 8 x 8
Bathroom 2
- Features: Bathroom - Half, Flooring - Stone/Ceramic Tile
- Level: Second
- Area: 30
- Dimensions: 6 x 5
Bathroom 3
- Features: Bathroom - 3/4, Bathroom - Tiled With Shower Stall, Flooring - Stone/Ceramic Tile
- Level: First
- Area: 64
- Dimensions: 8 x 8
Dining room
- Features: Flooring - Hardwood, Window(s) - Picture, Chair Rail
- Level: First
- Area: 120
- Dimensions: 10 x 12
Family room
- Features: Skylight, Ceiling Fan(s), Beamed Ceilings, Vaulted Ceiling(s), Flooring - Hardwood, Window(s) - Bay/Bow/Box, Balcony - Exterior, French Doors, Open Floorplan, Gas Stove
- Level: First
- Area: 460
- Dimensions: 20 x 23
Kitchen
- Features: Flooring - Hardwood, Pantry, Countertops - Stone/Granite/Solid, Kitchen Island, Slider, Stainless Steel Appliances
- Level: First
- Area: 228
- Dimensions: 19 x 12
Living room
- Features: Flooring - Hardwood, Recessed Lighting
- Level: First
- Area: 325
- Dimensions: 13 x 25
Heating
- Forced Air, Natural Gas
Cooling
- Central Air
Appliances
- Included: Gas Water Heater, Range, Dishwasher, Microwave, Refrigerator, Washer, Dryer, Vacuum System
- Laundry: First Floor, Electric Dryer Hookup
Features
- Bathroom - Full, Bathroom - With Tub & Shower, Beamed Ceilings, Vaulted Ceiling(s), Bathroom - 3/4, Walk-In Closet(s), Bathroom, Sitting Room, Foyer
- Flooring: Tile, Carpet, Hardwood, Flooring - Stone/Ceramic Tile, Flooring - Hardwood
- Windows: Skylight
- Basement: Full,Garage Access,Unfinished
- Number of fireplaces: 1
Interior area
- Total structure area: 3,395
- Total interior livable area: 3,395 sqft
- Finished area above ground: 3,395
Property
Parking
- Total spaces: 8
- Parking features: Under, Garage Door Opener, Paved Drive, Off Street, Paved
- Attached garage spaces: 2
- Uncovered spaces: 6
Accessibility
- Accessibility features: Accessible Entrance
Features
- Patio & porch: Deck - Wood, Patio
- Exterior features: Balcony / Deck, Deck - Wood, Patio, Pool - Inground, Fenced Yard
- Has private pool: Yes
- Pool features: In Ground
- Fencing: Fenced
Lot
- Size: 0.47 Acres
- Features: Other
Details
- Parcel number: M:0064 B:0000 L:01830,56120
- Zoning: SRB
Construction
Type & style
- Home type: SingleFamily
- Architectural style: Colonial
- Property subtype: Single Family Residence
Materials
- Frame
- Foundation: Concrete Perimeter
- Roof: Shingle
Condition
- Year built: 1979
Utilities & green energy
- Electric: 200+ Amp Service
- Sewer: Public Sewer
- Water: Public
- Utilities for property: for Electric Range, for Electric Oven, for Electric Dryer
Community & HOA
Community
- Features: Public Transportation, Shopping, Pool, Park, Walk/Jog Trails, Golf, Conservation Area, Highway Access, House of Worship, T-Station
HOA
- Has HOA: No
Location
- Region: Canton
Financial & listing details
- Price per square foot: $353/sqft
- Tax assessed value: $1,035,900
- Annual tax amount: $10,100
- Date on market: 10/21/2026
- Listing terms: Estate Sale
- Road surface type: Paved
Estimated market value
$1,113,500
$1.04M - $1.19M
$5,924/mo
Price history
| Date | Event | Price |
|---|---|---|
| 10/21/2026 | Listed for sale | $1,200,000$353/sqft |
Source: MLS PIN #73593320 Report a problem | ||
Public tax history
| Year | Property taxes | Tax assessment |
|---|---|---|
| 2025 | $9,766 +2.3% | $987,500 +3.1% |
| 2024 | $9,551 +4.1% | $958,000 +10.4% |
| 2023 | $9,172 +4.1% | $867,700 +11.8% |
| 2022 | $8,809 +2.6% | $776,100 +10.3% |
| 2021 | $8,585 +4.6% | $703,700 +4.9% |
| 2020 | $8,208 +0.4% | $671,100 +1.8% |
| 2019 | $8,177 +3.7% | $659,400 +3.9% |
| 2018 | $7,884 -1% | $634,800 +1.9% |
| 2017 | $7,966 +2.5% | $622,800 +2.5% |
| 2016 | $7,774 | $607,800 |
Find assessor info on the county website
Monthly payment
Est. payment
Payment breakdown
Explore the cost of this home by adjusting the details. Changes won't be saved.Climate risks
Neighborhood: 02021
Nearby schools
Schools provided by the listing agent
- Elementary: Luce Elementary
- Middle: Gavin Middle
- High: Canton High
Source: MLS PIN. This data may not be complete. We recommend contacting the local school district to confirm school assignments for this home.
Similar homes
- $1,175,0005 bd4 ba3.9k sqft50 Cedarcrest Rd, Canton, MA 02021For Sale
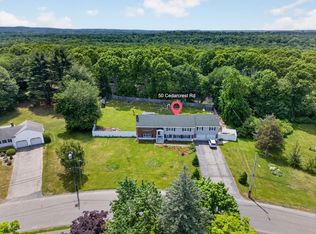 MLS ID #73532783, Vinh Nguyen, eXp Realty LLC. MLS PIN
- $985,0004 bd2 ba2.4k sqft2 Pine Cone Rd, Canton, MA 02021For Sale
 MLS ID #73596471, Britta Reissfelder Group, Coldwell Banker Realty - Westwood. MLS PIN
- $899,0004 bd3 ba2.3k sqft220 York St, Canton, MA 02021For Sale
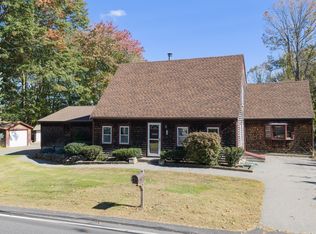 MLS ID #73598426, Connor Capece, eXp Realty LLC. MLS PIN
- $1,585,0005 bd4 ba2.5k sqft9 Coach Ln, Dedham, MA 02026For Sale
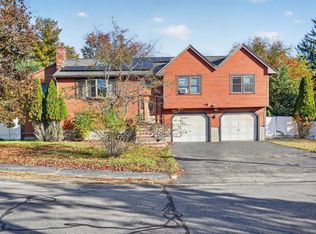 MLS ID #73603210, Carol ElKurdi, Keller Williams Realty Boston South West. MLS PIN
- $825,0004 bd3 ba3.4k sqft455 East Street, West Bridgewater, MA 02379For Sale
 MLS ID #22605770, Mike Amaru, Keller Williams Realty. CCIMLS
