Welcome to 422 Mystic Street. This spacious ranch offers scenic views of Mystic Lake, directly across the street. This 3-bedroom, 3-bathroom home features an open-concept living and dining area upstairs, with a working fireplace and a pass-through window between the kitchen and dining space. The kitchen has a cozy peninsula, a window overlooking the back patio, and stainless steel appliances, including a double oven. Downstairs, the finished basement includes a fireplace, laundry appliances, an entrance/exit to the three-season porch, and a full bathroom. There is also space to add a kitchen if you want an in-law suite. A large three-season patio runs almost the full length of the home. It features screens and rotating windows, making it perfect for relaxing or entertaining during the warmer months. The exterior features a large semi-circular driveway, an attached two-car garage, and a small fenced-in area. The property is in Arlington, close to the Arlington-Winchester town border, near the Winchester Country Club and golf course, and along the MBTA bus route to Alewife. Arlington is known for top-rated public schools, and this home is zoned for Bishop or Stratton Elementary School, as it is in a buffer zone. Make this home in Arlington yours!
For sale
$1,250,000
422 Mystic St, Arlington, MA 02474
3beds
2,226sqft
Single Family Residence
Built in 1956
0.39 Acres Lot
$1,249,800 Zestimate®
$562/sqft
$-- HOA
What's special
Working fireplaceAttached two-car garageSmall fenced-in areaLarge semi-circular drivewayFinished basementLaundry appliances
- 15 days
- 1,723
- 59
Zillow last checked:
Listing updated:
Listed by:
Ross Mason,
Mason Management Residential LLC 617-903-7548,
Joshua Ruiz 857-333-5917
Source: MLS PIN,MLS#: 73584623
Facts & features
Interior
Bedrooms & bathrooms
- Bedrooms: 3
- Bathrooms: 3
- Full bathrooms: 3
Primary bedroom
- Level: First
Bedroom 2
- Level: First
Bedroom 3
- Level: First
Primary bathroom
- Features: Yes
Dining room
- Level: First
Kitchen
- Level: First
Living room
- Level: First
Heating
- Baseboard, Oil
Cooling
- Window Unit(s)
Appliances
- Included: Water Heater, Range, Dishwasher, Microwave, Refrigerator, Washer, Dryer, ENERGY STAR Qualified Refrigerator, Oven
- Laundry: In Basement, Washer Hookup
Features
- Flooring: Hardwood
- Basement: Finished,Interior Entry
- Number of fireplaces: 2
Interior area
- Total structure area: 2,226
- Total interior livable area: 2,226 sqft
- Finished area above ground: 1,526
- Finished area below ground: 700
Property
Parking
- Total spaces: 2
- Parking features: Attached, Garage Door Opener, Storage, Paved Drive, Off Street, Paved
- Attached garage spaces: 2
- Has uncovered spaces: Yes
Features
- Patio & porch: Patio, Covered
- Exterior features: Patio, Covered Patio/Deck
- Has view: Yes
- View description: Scenic View(s), Water, River
- Has water view: Yes
- Water view: River,Water
Lot
- Size: 0.39 Acres
- Features: Wooded, Gentle Sloping, Level
Details
- Parcel number: 324337
- Zoning: R0
Construction
Type & style
- Home type: SingleFamily
- Architectural style: Ranch
- Property subtype: Single Family Residence
Materials
- Frame, Stone
- Foundation: Concrete Perimeter
- Roof: Shingle
Condition
- Year built: 1956
Utilities & green energy
- Electric: Circuit Breakers
- Sewer: Public Sewer
- Water: Public
- Utilities for property: for Electric Range, Washer Hookup
Community & HOA
Community
- Features: Public Transportation, Shopping, Tennis Court(s), Park, Walk/Jog Trails, Golf, Laundromat, Bike Path, Conservation Area, Highway Access, House of Worship, Public School
HOA
- Has HOA: No
Location
- Region: Arlington
Financial & listing details
- Price per square foot: $562/sqft
- Tax assessed value: $1,160,800
- Annual tax amount: $12,386
- Date on market: 9/30/2026
Estimated market value
$1,249,800
$1.19M - $1.31M
$5,648/mo
Price history
| Date | Event | Price |
|---|---|---|
| 9/30/2026 | Listed for sale | $1,250,000+311.2%$562/sqft |
Source: MLS PIN #73584623 Report a problem | ||
| 7/16/1999 | Sold | $304,000$137/sqft |
Source: Public Record Report a problem | ||
Public tax history
| Year | Property taxes | Tax assessment |
|---|---|---|
| 2025 | $11,779 +5.7% | $1,093,700 +3.9% |
| 2024 | $11,145 +5.4% | $1,052,400 +11.6% |
| 2023 | $10,572 +6.4% | $943,100 +8.4% |
| 2022 | $9,938 +2.1% | $870,200 +1.4% |
| 2021 | $9,733 +2.5% | $858,300 0% |
| 2020 | $9,494 +4.8% | $858,400 +6.7% |
| 2019 | $9,060 +2.4% | $804,600 +10.3% |
| 2018 | $8,849 +0.7% | $729,500 +4.3% |
| 2017 | $8,786 +7.3% | $699,500 +9.4% |
| 2016 | $8,186 +0.6% | $639,500 +6.5% |
| 2015 | $8,139 +2.4% | $600,700 +4.2% |
| 2014 | $7,951 +3.8% | $576,600 +2.5% |
| 2013 | $7,660 +2.6% | $562,800 +3% |
| 2012 | $7,465 +10.1% | $546,500 |
| 2011 | $6,782 +2.5% | $546,500 |
| 2010 | $6,618 +3.5% | $546,500 +1.9% |
| 2009 | $6,393 +1.8% | $536,300 -2.2% |
| 2008 | $6,279 +0.4% | $548,400 -4% |
| 2007 | $6,256 -1% | $571,300 +2.5% |
| 2006 | $6,322 +9.9% | $557,500 +6% |
| 2005 | $5,754 -3.6% | $526,000 -6.3% |
| 2004 | $5,970 +8.1% | $561,100 +38.2% |
| 2003 | $5,524 +19.4% | $405,900 +21.6% |
| 2002 | $4,625 -6.9% | $333,900 +18.7% |
| 2000 | $4,970 +2.9% | $281,400 |
| 1999 | $4,832 | $281,400 |
Find assessor info on the county website
Monthly payment
Est. payment
Payment breakdown
Explore the cost of this home by adjusting the details. Changes won't be saved.Climate risks
Neighborhood: 02474
Nearby schools
Schools provided by the listing agent
- Elementary: Bishop/Stratton School
- Middle: Ottoson
- High: Arlington High School
Source: MLS PIN. This data may not be complete. We recommend contacting the local school district to confirm school assignments for this home.


Similar homes
- $1,099,0003 bd2 ba1.5k sqft33 Stowecroft Rd, Arlington, MA 02474For Sale
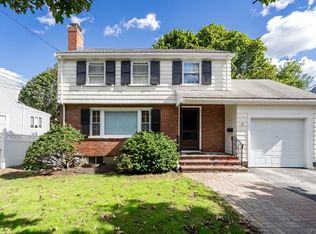 MLS ID #73581085, Alina Wang Team, Coldwell Banker Realty - Lexington. MLS PIN
 - $795,0003 bd2 ba1.4k sqft39 Woodside Ln, Arlington, MA 02474For Sale
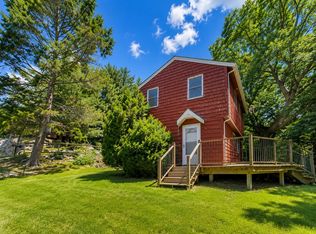 MLS ID #73590345, Ryan Janvion, Keller Williams Realty. MLS PIN
 - $1,175,0004 bd2 ba2.3k sqft28-30 Sherborn St, Arlington, MA 02474For Sale
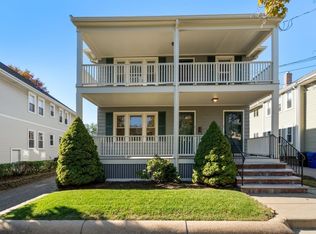 MLS ID #73590713, David Lenoir, Coldwell Banker Realty - Cambridge. MLS PIN
 - $1,179,9003 bd4 ba2k sqft351 Appleton St, Arlington, MA 02476For Sale
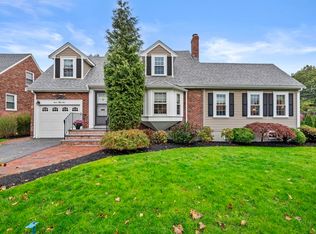 MLS ID #73590500, Jody Fricia Geany, Citylight Realty. MLS PIN
