Welcome to this 3 bedroom, two and one-half bath Townhome in Arlington! Beautiful chef's kitchen with stainless appliances, gorgeous cabinets, quartz countertops, and an island with room to sit and eat! Kitchen opens to the dining room and sliders leading to a composite deck and a nicely-sized, private yard. Set back from the street and bordering a private common area, this home offers added privacy you won't find in most homes nearby. Second floor includes two bedrooms, one of which is large enough to be the primary bedroom, and a full bath. The third floor offers another option for the primary bedroom, with a stunning en suite bath featuring gorgeous skyline views, a walk-in closet, and small sitting area. The finished lower level family room is above grade with full-sized windows and direct access to the garage, which includes a power outlet for your EV charger. Conveniently located with easy access to public transportation, this is one property you will not want to miss!!
For sale
$1,325,000
64R Brattle St Unit 1, Arlington, MA 02474
3beds
2,259sqft
Condominium, Townhouse
Built in 2022
8,725 Square Feet Lot
$-- Zestimate®
$587/sqft
$-- HOA
What's special
- 18 days
- 65
- 9
Zillow last checked:
Listing updated:
Listed by:
Steven Savarese 617-962-4823,
Senne 781-648-6900
Source: MLS PIN,MLS#: 73575700
Facts & features
Interior
Bedrooms & bathrooms
- Bedrooms: 3
- Bathrooms: 3
- Full bathrooms: 2
- 1/2 bathrooms: 1
Primary bedroom
- Features: Closet, Flooring - Hardwood
- Level: Second
Bedroom 2
- Features: Closet, Flooring - Hardwood
- Level: Second
Bedroom 3
- Features: Closet, Flooring - Hardwood
- Level: Third
Primary bathroom
- Features: Yes
Bathroom 1
- Features: Bathroom - Full, Bathroom - Tiled With Tub, Flooring - Stone/Ceramic Tile
- Level: Second
Bathroom 2
- Features: Bathroom - Full, Bathroom - Tiled With Shower Stall, Skylight, Flooring - Stone/Ceramic Tile
- Level: Third
Bathroom 3
- Level: First
Dining room
- Features: Flooring - Hardwood, Deck - Exterior
- Level: First
Family room
- Features: Flooring - Engineered Hardwood
- Level: Basement
Kitchen
- Features: Flooring - Hardwood, Countertops - Stone/Granite/Solid, Kitchen Island, Cabinets - Upgraded, Cable Hookup, Recessed Lighting, Stainless Steel Appliances
- Level: First
Living room
- Features: Flooring - Hardwood, Recessed Lighting
- Level: First
Heating
- Forced Air, Natural Gas
Cooling
- Central Air
Appliances
- Included: Range, Dishwasher, Disposal, Microwave, Refrigerator, Plumbed For Ice Maker
- Laundry: Flooring - Hardwood, In Basement, In Unit, Electric Dryer Hookup, Washer Hookup
Features
- Internet Available - Unknown
- Flooring: Tile, Hardwood
- Doors: Insulated Doors
- Windows: Insulated Windows
- Has basement: Yes
- Has fireplace: No
- Common walls with other units/homes: End Unit
Interior area
- Total structure area: 2,259
- Total interior livable area: 2,259 sqft
- Finished area above ground: 2,259
- Finished area below ground: 312
Property
Parking
- Total spaces: 3
- Parking features: Under, Garage Door Opener, Off Street
- Attached garage spaces: 1
- Uncovered spaces: 2
Features
- Entry location: Unit Placement(Walkout)
- Patio & porch: Deck - Composite
- Exterior features: Deck - Composite, Fenced Yard, Lighting
- Fencing: Security,Fenced
Lot
- Size: 8,725 Square Feet
Details
- Parcel number: 079.000020006.0,5226733
- Zoning: R2
Construction
Type & style
- Home type: Townhouse
- Property subtype: Condominium, Townhouse
Materials
- Frame
- Roof: Shingle
Condition
- Year built: 2022
Utilities & green energy
- Electric: 200+ Amp Service
- Sewer: Public Sewer
- Water: Public
- Utilities for property: for Gas Range, for Gas Oven, for Electric Dryer, Washer Hookup, Icemaker Connection
Community & HOA
Community
- Features: Public Transportation, Tennis Court(s), Park, Walk/Jog Trails
HOA
- Services included: Insurance, Maintenance Structure
Location
- Region: Arlington
Financial & listing details
- Price per square foot: $587/sqft
- Tax assessed value: $1,194,800
- Annual tax amount: $12,748
- Date on market: 9/10/2026
- Listing terms: Other (See Remarks)
- Exclusions: 2nd & 3rd Flr Baths Have Electric Provisions For Heated Bidet Seat. Seat Optional At Buyer's Expense
Estimated market value
Not available
Estimated sales range
Not available
Not available
Price history
| Date | Event | Price |
|---|---|---|
| 9/10/2026 | Listed for sale | $1,325,000$587/sqft |
Source: MLS PIN #73575700 Report a problem | ||
Public tax history
Tax history is unavailable.
Monthly payment
Est. payment
Payment breakdown
Explore the cost of this home by adjusting the details. Changes won't be saved.Climate risks
Neighborhood: 02474
Nearby schools
Schools provided by the listing agent
- Elementary: Stratton
- Middle: Gibbs/Ottoson
- High: Ahs
Source: MLS PIN. This data may not be complete. We recommend contacting the local school district to confirm school assignments for this home.
Similar homes
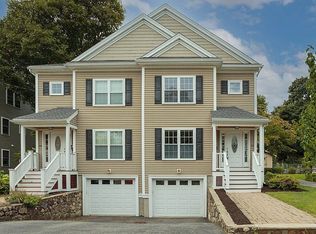
- $1,399,0003 bd3 ba3.3k sqft60 Webcowet Rd Unit 60, Arlington, MA 02474For Sale
 MLS ID #73578122, Steven V. DiBenedetto, Middlesex Real Estate. MLS PIN
 - $1,150,0004 bd3 ba1.6k sqft31 Rockmont Rd, Arlington, MA 02474For Sale
 MLS ID #73581677, Lynn Findlay, Coldwell Banker Realty - Belmont. MLS PIN
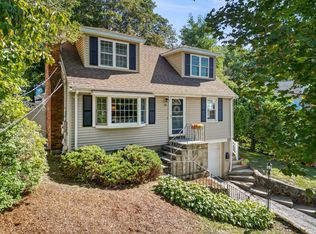
 - $1,125,0003 bd2 ba2k sqft69 Hemlock St, Arlington, MA 02474For Sale
 MLS ID #73578832, Brian Cossette, RE/MAX Bentley's. MLS PIN
 - $1,389,0004 bd4 ba2.4k sqft15 Foster St #15A, Arlington, MA 02474For Sale
 MLS ID #73580738, Shaundize Moosavizadeh, Coldwell Banker Realty - Boston. MLS PIN
