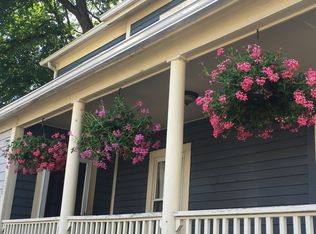
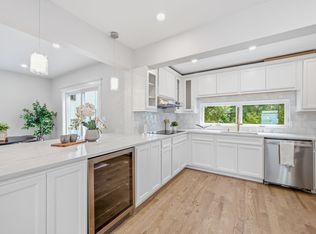
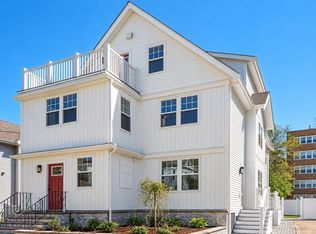
Rare Arlington Studs-Out Renovation: 4-Bed Main Home + Legal 2-Bed ADU!Rebuilt from the studs up, this turnkey 4-bedroom, 3-bathroom single-family combines top-tier modern craftsmanship with rare income-generating flexibility just steps from town center. Main Residence (4 Bed / 3 Bath):Main Level: Hardwood oak flooring flows through an open-concept living area with a sleek fireplace. Gourmet kitchen features quartz waterfall counters, custom cabinetry, farmhouse sink, and a bright bay dining area. A main-floor bedroom and full bath offer ideal layout flexibility for guests or single-level living.Upper Level: Three spacious bedrooms and two high-end full baths, including a luxurious primary suite.Legal Accessory Dwelling Unit (2 Bed / 1 Bath):Private Entrance: Self-contained lower-level unit with its own walk-out entry.Turnkey Layout: 2 full bedrooms, 1 bath, open kitchen and living space, and dedicated in-unit laundry hookups.Matching Finish Level: Completed to the exact high standards as the primary home—perfect for offsetting your mortgage, housing extended family, or generating immediate rental revenue.Outdoor Space & Parking:Fully fenced, professionally landscaped yard featuring a new stone retaining wall.Freshly paved driveway with 4+ private parking spaces and an installed Tesla EV charger.
For sale
$1,575,000
210 Summer St, Arlington, MA 02474
6beds
2,858sqft
Single Family Residence
Built in 1947
6,020 Square Feet Lot
$1,542,700 Zestimate®
$551/sqft
$-- HOA
What's special
Sleek fireplaceInstalled tesla ev chargerPrivate entranceNew stone retaining wallHardwood oak flooringDedicated in-unit laundry hookupsLuxurious primary suite
- 20 days
- 1,390
- 81
Zillow last checked:
Listing updated:
Listed by:
Jacek Rosa 617-259-7812,
Prime Realty 617-369-5888
Source: MLS PIN,MLS#: 73572703
Facts & features
Interior
Bedrooms & bathrooms
- Bedrooms: 6
- Bathrooms: 4
- Full bathrooms: 4
Primary bedroom
- Level: Second
- Area: 216
- Dimensions: 18 x 12
Bedroom 2
- Level: Second
- Area: 182
- Dimensions: 14 x 13
Bedroom 3
- Level: Second
- Area: 168
- Dimensions: 14 x 12
Bedroom 4
- Level: First
- Area: 140
- Dimensions: 14 x 10
Bedroom 5
- Level: Basement
- Area: 154
- Dimensions: 11 x 14
Primary bathroom
- Features: Yes
Bathroom 1
- Level: Basement
- Area: 154
- Dimensions: 11 x 14
Dining room
- Level: First
- Area: 180
- Dimensions: 9 x 20
Kitchen
- Level: First
- Area: 126
- Dimensions: 14 x 9
Living room
- Level: First
- Area: 322
- Dimensions: 14 x 23
Heating
- Central, Forced Air, Heat Pump
Cooling
- Central Air, Heat Pump, Air Source Heat Pumps (ASHP), Ductless
Appliances
- Included: Water Heater, Disposal, Microwave, Freezer, ENERGY STAR Qualified Refrigerator, ENERGY STAR Qualified Dryer, ENERGY STAR Qualified Dishwasher, Range, Oven, Plumbed For Ice Maker
- Laundry: Electric Dryer Hookup
Features
- Flooring: Wood
- Doors: Insulated Doors
- Windows: Insulated Windows
- Basement: Full,Finished
- Number of fireplaces: 1
Interior area
- Total structure area: 2,858
- Total interior livable area: 2,858 sqft
- Finished area above ground: 1,958
- Finished area below ground: 900
Property
Parking
- Total spaces: 4
- Parking features: Paved Drive, Off Street
- Uncovered spaces: 4
Features
- Patio & porch: Deck - Composite
- Exterior features: Deck - Composite, Professional Landscaping
Lot
- Size: 6,020 Square Feet
- Features: Level
Details
- Parcel number: 323778
- Zoning: R1
Construction
Type & style
- Home type: SingleFamily
- Architectural style: Cape
- Property subtype: Single Family Residence
Materials
- Frame
- Foundation: Concrete Perimeter
- Roof: Shingle
Condition
- Year built: 1947
Utilities & green energy
- Electric: 110 Volts, 220 Volts, 100 Amp Service
- Sewer: Public Sewer
- Water: Public
- Utilities for property: for Electric Range, for Electric Oven, for Electric Dryer, Icemaker Connection
Community & HOA
HOA
- Has HOA: No
Location
- Region: Arlington
Financial & listing details
- Price per square foot: $551/sqft
- Tax assessed value: $759,000
- Annual tax amount: $8,107
- Date on market: 9/18/2026
Estimated market value
$1,542,700
$1.47M - $1.62M
$4,680/mo
Price history
| Date | Event | Price |
|---|---|---|
| 9/8/2026 | Listed for sale | $1,575,000+115.8%$551/sqft |
Source: MLS PIN #73572703 Report a problem | ||
| 2/28/2025 | Sold | $730,000-2.7%$255/sqft |
Source: MLS PIN #73326414 Report a problem | ||
| 1/15/2025 | Listed for sale | $750,000$262/sqft |
Source: MLS PIN #73326414 Report a problem | ||
Public tax history
| Year | Property taxes | Tax assessment |
|---|---|---|
| 2025 | $8,012 +8.4% | $743,900 +6.5% |
| 2024 | $7,394 +5.4% | $698,200 +11.6% |
| 2023 | $7,012 -0.8% | $625,500 +1.1% |
| 2022 | $7,068 +2.1% | $618,900 +1.4% |
| 2021 | $6,921 +2.5% | $610,300 |
| 2020 | $6,750 +5.2% | $610,300 +7.1% |
| 2019 | $6,417 +17.5% | $569,900 +26.5% |
| 2018 | $5,463 -1% | $450,400 +2.5% |
| 2017 | $5,520 +3.2% | $439,500 +5.2% |
| 2016 | $5,349 +8.9% | $417,900 +15.3% |
| 2015 | $4,913 +3.6% | $362,600 +5.5% |
| 2014 | $4,740 +3.8% | $343,700 +2.4% |
| 2013 | $4,568 -1.3% | $335,600 -0.9% |
| 2012 | $4,627 +10.1% | $338,700 |
| 2011 | $4,203 +2.5% | $338,700 |
| 2010 | $4,102 +2% | $338,700 +0.4% |
| 2009 | $4,023 +1.8% | $337,500 -2.2% |
| 2008 | $3,950 +4.6% | $345,000 |
| 2007 | $3,778 -3.5% | $345,000 -0.1% |
| 2006 | $3,915 +9.9% | $345,200 +6% |
| 2005 | $3,562 +2.8% | $325,600 |
| 2004 | $3,464 +4.5% | $325,600 +33.7% |
| 2003 | $3,315 +2.8% | $243,600 +4.6% |
| 2002 | $3,224 +0.7% | $232,800 +28.4% |
| 2000 | $3,202 +2.9% | $181,300 |
| 1999 | $3,113 | $181,300 |
Find assessor info on the county website
Monthly payment
Est. payment
Payment breakdown
Explore the cost of this home by adjusting the details. Changes won't be saved.Climate risks
Neighborhood: 02474
Similar homes
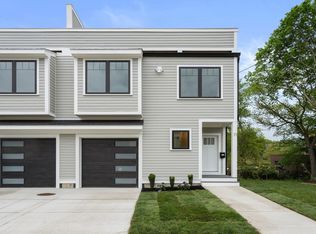
- $1,599,0004 bd5 ba3.1k sqft73 Mystic St #73, Arlington, MA 02474For Sale
 MLS ID #73578678, The Jeff Groper Group, Coldwell Banker Realty - Newton. MLS PIN
 - $1,599,0004 bd3 ba2.4k sqft22 Emerson St, Belmont, MA 02478For Sale
 MLS ID #73574897, Highland Homes Team, Highland Homes Realty LLC. MLS PIN
 - $1,449,0004 bd4 ba2.2k sqft15 Foster St #15B, Arlington, MA 02474For Sale
 MLS ID #73578008, Shaundize Moosavizadeh, Coldwell Banker Realty - Boston. MLS PIN
 - $1,400,0004 bd4 ba3k sqft126 Lawrence Rd, Medford, MA 02155For Sale
 MLS ID #73586050, The Mary Scimemi Team, Leading Edge Real Estate. MLS PIN
