Situated on a quiet treelined side street, close to Mystic Lake, this stunning, gut-renovated two family is packed with incredible unique finishes throughout. With gorgeous lighting choices, stunning back splashes in the kitchens and peaceful choices in the baths. Unit 1 (1st floor + lower level) and Unit 2 (2nd + 3rd floors) each offer 4-5 bedrooms, 2.5 baths, and versatile bonus spaces ideal for a home office, playroom, or workout room. Entertain in style on your own expansive rear decks situated right off the kitchens. Enjoy the peace of mind that comes with a HERS green rating for energy efficiency. Location doesn't get better than this: a quick walk to vibrant Arlington Center with its shops, restaurants and live entertainment at The Regent Theatre. Easy bus access on Mystic Street and the Center. Families will love being so close to the award-winning Bishop Elementary School. Perfect for multi-generational families. Also being offered as 2 separate condos. Come visit us and see for yourself.
For sale
$2,400,000
19-21 Farrington St, Arlington, MA 02474
9beds
4,147sqft
2 Family - 2 Units Up/Down
Built in 1925
-- sqft lot
$-- Zestimate®
$579/sqft
$-- HOA
What's special
Quiet treelined side streetIncredible unique finishes throughoutGorgeous lighting choices
- 5 days
- 72
- 4
Likely to sell faster than
Zillow last checked:
Listing updated:
Listed by:
Carol Curcio 781-985-3543,
Gibson Sotheby's International Realty 781-648-3500,
Sarah Holt 908-256-6856
Source: MLS PIN,MLS#: 73575939
Facts & features
Interior
Bedrooms & bathrooms
- Bedrooms: 9
- Bathrooms: 6
- Full bathrooms: 4
- 1/2 bathrooms: 2
Appliances
- Included: Range, Dishwasher, Disposal, Microwave, Refrigerator, Range Hood
- Laundry: Electric Dryer Hookup, Washer Hookup
Features
- Lead Certification Available, Bathroom with Shower Stall, Bathroom With Tub & Shower, Smart Thermostat, Storage, Bathroom With Tub, Living Room, Dining Room, Kitchen, Family Room, Laundry Room, Office/Den
- Flooring: Tile, Hardwood
- Basement: Partial
- Has fireplace: No
Interior area
- Total structure area: 4,147
- Total interior livable area: 4,147 sqft
- Finished area above ground: 3,277
- Finished area below ground: 870
Property
Parking
- Total spaces: 4
- Parking features: Paved Drive, Off Street, Tandem
- Uncovered spaces: 4
Features
- Patio & porch: Deck - Composite
- Exterior features: Balcony/Deck
Lot
- Size: 4,237 Square Feet
Details
- Parcel number: 323490
- Zoning: R2
Construction
Type & style
- Home type: MultiFamily
- Property subtype: 2 Family - 2 Units Up/Down
Materials
- Frame
- Foundation: Concrete Perimeter
- Roof: Shingle
Condition
- Year built: 1925
Utilities & green energy
- Electric: 200+ Amp Service
- Sewer: Public Sewer
- Water: Public
- Utilities for property: for Electric Range, for Electric Dryer, Washer Hookup
Community & HOA
Community
- Features: Public Transportation, Shopping, Park, Walk/Jog Trails, Bike Path, House of Worship, Private School, Public School
Location
- Region: Arlington
Financial & listing details
- Price per square foot: $579/sqft
- Tax assessed value: $979,400
- Annual tax amount: $10,445
- Date on market: 9/24/2026
- Listing terms: Seller W/Participate
- Total actual rent: 0
- Road surface type: Paved
Estimated market value
Not available
Estimated sales range
Not available
Not available
Price history
| Date | Event | Price |
|---|---|---|
| 9/11/2026 | Listed for sale | $2,400,000$579/sqft |
Source: MLS PIN #73575939 Report a problem | ||
Public tax history
Tax history is unavailable.
Monthly payment
Est. payment
Payment breakdown
Explore the cost of this home by adjusting the details. Changes won't be saved.Climate risks
Neighborhood: 02474
Nearby schools
Schools provided by the listing agent
- Elementary: Bishop
- Middle: Gibbs/Ottoson
- High: Arlington High
Source: MLS PIN. This data may not be complete. We recommend contacting the local school district to confirm school assignments for this home.

Similar homes
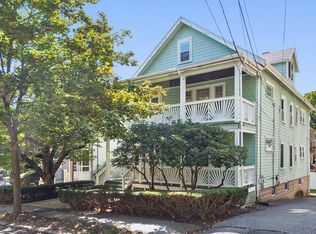
- $2,839,0008 bd8 ba4.6k sqft15 Foster St, Arlington, MA 02474For Sale
 MLS ID #73578009, Shaundize Moosavizadeh, Coldwell Banker Realty - Boston. MLS PIN
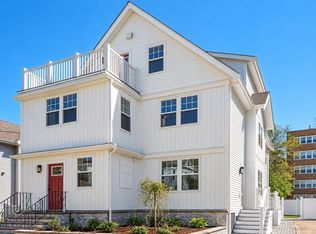
 - $1,998,5006 bd4 ba4k sqft42 Old Mystic St, Arlington, MA 02474For Sale
 MLS ID #73540563, Dorothea Feffer, Churchill Properties. MLS PIN
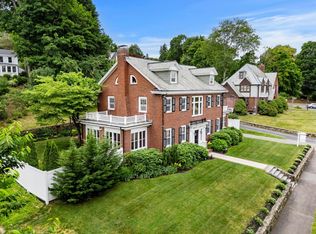
 - $2,400,0006 bd6 ba4.7k sqft22-24 Carver Rd, Watertown, MA 02472For Sale
 MLS ID #73549312, Brian Doherty, Citylife Real Estate. MLS PIN
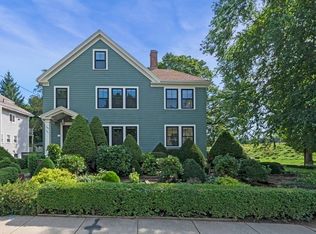
 - $2,385,0006 bd4 ba3.3k sqft141-143 Oakley Rd, Belmont, MA 02478For Sale
 MLS ID #73549404, Peter Boyajian Team, Real Estate 109. MLS PIN
