This spacious and beautifully renovated two-family home in the heart of East Somerville is A MUST SEE! Completely gut-renovated in 2006, this 8-bedroom, 4.5-bath home offers 4,588 sq. ft. of living space, plus additional finished flex space in the basement. Inside, you’ll find gleaming Brazilian cherry floors throughout, high ceilings, oversized bedrooms, plenty of closet and storage space, and incredible natural light throughout. The chef’s kitchen features granite countertops and plenty of space for cooking, gathering and entertaining. For an owner-occupant, this property offers the feel of luxury condo living with the flexibility of owning the entire property. Live comfortably in one unit while generating rental income from the other. The spacious driveway accommodates 5 parking spaces in addition to a two-car garage. There is also significant development potential, with the property offering the possibility of conversion to a three-family with a detached backyard cottage where the garage currently sits. Located in highly walkable East Somerville, 30 Everett Ave puts you close to the Green Line, Orange Line, Assembly Row, neighborhood restaurants, shopping, grocery stores and everything Somerville has to offer.
For sale
$2,200,000
30 Everett Ave, Somerville, MA 02145
8beds
4,588sqft
2 Family - 2 Units Up/Down
Built in 1890
-- sqft lot
$2,107,200 Zestimate®
$480/sqft
$-- HOA
What's special
Two-car garageOversized bedroomsGranite countertopsIncredible natural light throughoutHigh ceilings
- 4 days
- 110
- 11
Zillow last checked:
Listing updated:
Listed by:
Victor Cabral 617-767-9180,
J. Barrett & Company 978-922-3683
Source: MLS PIN,MLS#: 73577498
Facts & features
Interior
Bedrooms & bathrooms
- Bedrooms: 8
- Bathrooms: 5
- Full bathrooms: 4
- 1/2 bathrooms: 1
Heating
- Central, Forced Air, Natural Gas
Cooling
- Central Air
Appliances
- Included: Range, Dishwasher, Disposal, Microwave, Refrigerator, Oven, Freezer, Washer, Dryer, Range Hood
Features
- Open Floorplan, High Speed Internet, Upgraded Cabinets, Upgraded Countertops, Walk-In Closet(s), Bathroom With Tub, Remodeled, Living Room, Dining Room, Kitchen, Family Room, Laundry Room
- Flooring: Hardwood
- Basement: Full,Finished,Interior Entry,Sump Pump
- Has fireplace: No
Interior area
- Total structure area: 4,588
- Total interior livable area: 4,588 sqft
- Finished area above ground: 4,588
Property
Parking
- Total spaces: 5
- Parking features: Paved Drive, Off Street, Paved
- Uncovered spaces: 5
Features
- Exterior features: Rain Gutters
- Spa features: Bath
- Fencing: Fenced
- Has view: Yes
- View description: City
Lot
- Size: 5,000 Square Feet
Details
- Parcel number: 759860
- Zoning: NR
Construction
Type & style
- Home type: MultiFamily
- Property subtype: 2 Family - 2 Units Up/Down
Materials
- Frame
- Foundation: Concrete Perimeter, Brick/Mortar
- Roof: Shingle
Condition
- Year built: 1890
Utilities & green energy
- Electric: 200+ Amp Service
- Sewer: Public Sewer
- Water: Public
Community & HOA
Community
- Security: Security System
Location
- Region: Somerville
Financial & listing details
- Price per square foot: $480/sqft
- Tax assessed value: $1,723,100
- Annual tax amount: $18,920
- Date on market: 9/15/2026
- Total actual rent: 2800
Estimated market value
$2,107,200
$2.00M - $2.21M
$4,109/mo
Price history
| Date | Event | Price |
|---|---|---|
| 9/15/2026 | Listed for sale | $2,200,000+1275%$480/sqft |
Source: MLS PIN #73577498 Report a problem | ||
| 6/4/1999 | Sold | $160,000+814.3%$35/sqft |
Source: Public Record Report a problem | ||
| 12/29/1997 | Sold | $17,500$4/sqft |
Source: Public Record Report a problem | ||
Public tax history
| Year | Property taxes | Tax assessment |
|---|---|---|
| 2025 | $18,234 +8.2% | $1,671,300 +4.4% |
| 2024 | $16,848 +3% | $1,601,500 +1.3% |
| 2023 | $16,354 +7% | $1,581,600 +5.4% |
| 2022 | $15,279 +5.9% | $1,500,900 +6% |
| 2021 | $14,424 +6.3% | $1,415,500 +5.3% |
| 2020 | $13,569 +4.9% | $1,344,800 +11.8% |
| 2019 | $12,941 +19.2% | $1,202,700 +25.3% |
| 2018 | $10,852 +4.6% | $959,500 +8% |
| 2017 | $10,372 +4.9% | $888,800 +12.6% |
| 2016 | $9,887 | $789,100 |
Find assessor info on the county website
Monthly payment
Est. payment
Payment breakdown
Explore the cost of this home by adjusting the details. Changes won't be saved.Climate risks
Neighborhood: East Somerville
Nearby schools
Schools provided by the listing agent
- Elementary: East Somerville Community
- Middle: East Somerville Community
- High: Somerville High School
Source: MLS PIN. This data may not be complete. We recommend contacting the local school district to confirm school assignments for this home.


Similar homes
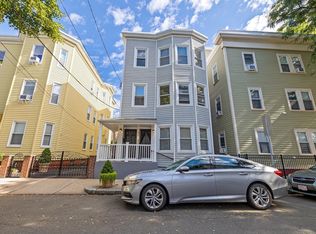
- $2,080,0009 bd3 ba2.8k sqft3 Palermo St, Cambridge, MA 02141For Sale
 MLS ID #73577239, Tony Pepdjonovic, Marcus & Millichap Real Estate Investment Services. MLS PIN
 - $1,997,0006 bd8 ba2.8k sqft17 Macarthur St, Somerville, MA 02145For Sale
 MLS ID #73550222, The LIV Group, Berkshire Hathaway HomeServices Commonwealth Real Estate. MLS PIN
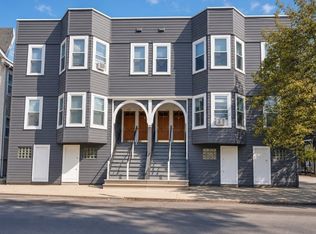
 - $1,890,0008 bd4 ba3.9k sqft80 Heath St, Somerville, MA 02145For Sale
 MLS ID #73553200, Wai Kit Or, V & E Realty. MLS PIN
 - $2,599,90010 bd5 ba4.4k sqft46-52 Hancock St, Somerville, MA 02144For Sale
 MLS ID #73577934, Kristin Gennetti, Century 21 North East. MLS PIN
