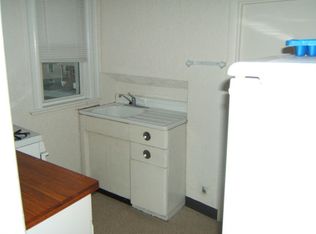
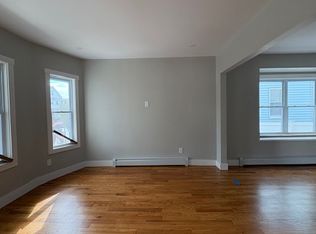
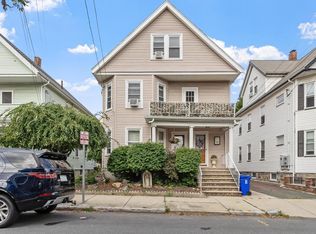
While bell-bottom jeans, dial-up internet, and Y2K came and went, this four-family in Edgeworth on the corner of West and Adams stayed under the same ownership… until now. Offered for sale for the first time in over 40 years, this might just be the opportunity you've been waiting for. An extremely well-cared for, previously owner-occupied investment property, which we all know doesn't come around every day.Not only that, this beauty is situated on a corner lot, offering more parking than you'll know what to do with! Each apartment has an updated kitchen and a high-efficiency 3-year young heating system. The largest first-floor apartment has just been renovated with brand new hardwood floors, adding fresh appeal to an already strong offering. The 2-bedroom unit on the second floor is currently vacant and move-in ready, making this a great option for an owner-occupant.Additional conveniences and income potential include coin-operated laundry with newer machines, and storage areas in the basement. The location offers easy access to public transportation, major routes, and Boston, plus Malden's restaurants, shopping, and everyday amenities.Whether you're looking to expand your investment portfolio or live in one unit while renting the others, this four-family offers a rare combination of location, income potential, and recent updates.
For sale
$1,300,000
137-139 West St, Malden, MA 02148
7beds
3,629sqft
4 Family
Built in 1925
-- sqft lot
$-- Zestimate®
$358/sqft
$-- HOA
What's special
Updated kitchenCorner lotBrand new hardwood floors
- 1 day
- 166
- 11
Zillow last checked:
Listing updated:
Listed by:
Anne Odell 603-553-2232,
Renvia Realty Group LLC 603-379-5900
Source: MLS PIN,MLS#: 73572044
Facts & features
Interior
Bedrooms & bathrooms
- Bedrooms: 7
- Bathrooms: 4
- Full bathrooms: 4
Heating
- Baseboard, Ductless
Cooling
- Ductless, Other
Appliances
- Included: Microwave, ENERGY STAR Qualified Refrigerator, ENERGY STAR Qualified Dishwasher, Range, Refrigerator
Features
- Laundry Room, Kitchen, Living RM/Dining RM Combo, Mudroom, Living Room
- Flooring: Wood, Tile, Laminate, Hardwood
- Basement: Full,Bulkhead
- Has fireplace: No
Interior area
- Total structure area: 3,629
- Total interior livable area: 3,629 sqft
- Finished area above ground: 3,629
- Finished area below ground: 0
Property
Parking
- Total spaces: 8
- Parking features: Paved Drive, Off Street, Paved
- Uncovered spaces: 8
Features
- Patio & porch: Porch
- Exterior features: Balcony
- Fencing: Fenced
- Frontage length: 143.00
Lot
- Size: 4,879 Square Feet
- Features: Corner Lot, Level
Details
- Parcel number: M:0036 B:0191 L:0119,593512
- Zoning: ResA
Construction
Type & style
- Home type: MultiFamily
- Property subtype: 4 Family
Materials
- Frame
- Foundation: Stone
- Roof: Shingle
Condition
- Year built: 1925
Utilities & green energy
- Electric: Circuit Breakers
- Sewer: Public Sewer
- Water: Public
- Utilities for property: for Electric Range, Varies per Unit
Community & HOA
Community
- Features: Public Transportation, Shopping, Park, Walk/Jog Trails, Medical Facility, Bike Path, Highway Access, House of Worship, Public School, T-Station, University
Location
- Region: Malden
Financial & listing details
- Price per square foot: $358/sqft
- Tax assessed value: $1,079,700
- Annual tax amount: $12,309
- Date on market: 9/4/2026
- Total actual rent: 8500
- Road surface type: Paved
Estimated market value
Not available
Estimated sales range
Not available
Not available
Price history
| Date | Event | Price |
|---|---|---|
| 9/4/2026 | Listed for sale | $1,300,000$358/sqft |
Source: MLS PIN #73572044 Report a problem | ||
Public tax history
Tax history is unavailable.
Monthly payment
Est. payment
Payment breakdown
Explore the cost of this home by adjusting the details. Changes won't be saved.Climate risks
Neighborhood: Edgeworth
Nearby schools
Schools provided by the listing agent
- Elementary: Beebe
- Middle: Beebe
- High: Malden Hs
Source: MLS PIN. This data may not be complete. We recommend contacting the local school district to confirm school assignments for this home.


Similar homes
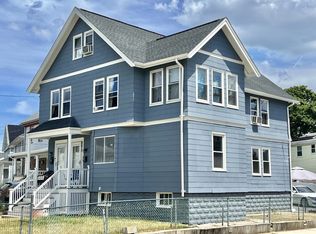
- $1,149,0006 bd3 ba3.1k sqft84-86 Wentworth St, Malden, MA 02148For Sale
 MLS ID #73545426, Weidong Li, WINN Real Estate & Consulting. MLS PIN
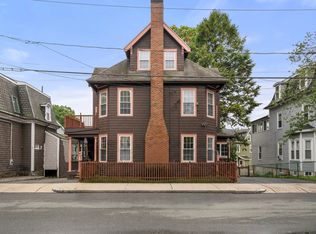
 - $1,299,0005 bd3 ba3.1k sqft16-18 Kernwood St, Malden, MA 02148For Sale
 MLS ID #73559858, Maria Renda, True North Boston Realty LLC. MLS PIN
 - $950,0005 bd2 ba2.2k sqft59-61 Presley St, Malden, MA 02148For Sale
 MLS ID #73570006, Chad Smith, Mariano Smith & Co.. MLS PIN
 - $1,099,9006 bd4 ba3.1k sqft11-11-11A Barstow St, Malden, MA 02148For Sale
 MLS ID #73539955, Richard Harkins, EWK Realty. MLS PIN
