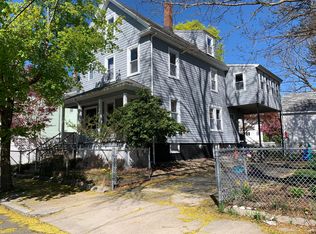
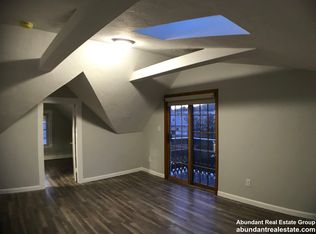
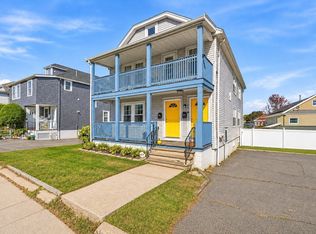
Your search ends today! Welcome to this well-maintained multifamily home located in one of the best spots in town — just a 15-minute walk to Center T and only 5 minutes to the highway. This home features gleaming hardwood floors throughout, high ceilings, spacious and well-proportioned rooms, gas stoves, gas heating systems, walk-up attic, and plenty of windows bringing in abundant natural sunlight. The second unit offers a formal dining room and a huge family room, making it ideal for comfortable living. Great size yard, Freshly painted and move-in ready, this property is a true cash cow — perfect for investors or owner-occupants looking to live in one unit and collect rent from the other. Priced to sell and won’t last!
Pending
$948,000
13 Welsh St, Malden, MA 02148
6beds
2,631sqft
2 Family - 2 Units Up/Down
Built in 1910
-- sqft lot
$926,900 Zestimate®
$360/sqft
$-- HOA
What's special
Gas heating systemsHuge family roomFormal dining roomWalk-up atticSpacious and well-proportioned roomsGreat size yardGas stoves
- 73 days
- 60
- 0
Zillow last checked:
Listing updated:
Listed by:
Chris Yang 781-414-9550,
Metropolitan Realty 781-414-9550
Source: MLS PIN,MLS#: 73560104
Facts & features
Interior
Bedrooms & bathrooms
- Bedrooms: 6
- Bathrooms: 3
- Full bathrooms: 2
- 1/2 bathrooms: 1
Appliances
- Included: Range, Refrigerator
Features
- Pantry, Storage, Square, Bathroom With Tub, Living Room, Kitchen, Laundry Room, Dining Room
- Flooring: Wood
- Windows: Insulated Windows
- Basement: Full,Interior Entry,Concrete,Unfinished
- Has fireplace: No
Interior area
- Total structure area: 2,631
- Total interior livable area: 2,631 sqft
- Finished area above ground: 2,631
Property
Parking
- Total spaces: 3
- Parking features: Paved Drive, Off Street
- Uncovered spaces: 3
Features
- Patio & porch: Porch
- Exterior features: Balcony, Rain Gutters
- Fencing: Fenced/Enclosed,Fenced
Lot
- Size: 4,591 Square Feet
- Features: Level
Details
- Parcel number: M:0028 B:0149 L:0921,592703
- Zoning: ResA
Construction
Type & style
- Home type: MultiFamily
- Property subtype: 2 Family - 2 Units Up/Down
Materials
- Frame
- Foundation: Stone, Brick/Mortar
- Roof: Shingle
Condition
- Year built: 1910
Utilities & green energy
- Electric: Circuit Breakers, 100 Amp Service
- Sewer: Public Sewer
- Water: Public
- Utilities for property: for Gas Range
Community & HOA
Community
- Features: Public Transportation, Shopping, Park, Highway Access, Public School, T-Station
Location
- Region: Malden
Financial & listing details
- Price per square foot: $360/sqft
- Tax assessed value: $978,700
- Annual tax amount: $11,157
- Date on market: 8/10/2026
- Total actual rent: 5700
Estimated market value
$926,900
$881,000 - $973,000
$2,544/mo
Price history
| Date | Event | Price |
|---|---|---|
| 9/25/2026 | Pending sale | $948,000$360/sqft |
Source: MLS PIN #73560104 Report a problem | ||
| 9/11/2026 | Contingent | $948,000$360/sqft |
Source: MLS PIN #73560104 Report a problem | ||
| 8/31/2026 | Listed for sale | $948,000$360/sqft |
Source: MLS PIN #73560104 Report a problem | ||
| 8/27/2026 | Contingent | $948,000$360/sqft |
Source: MLS PIN #73560104 Report a problem | ||
| 8/6/2026 | Listed for sale | $948,000+132.4%$360/sqft |
Source: MLS PIN #73560104 Report a problem | ||
| 7/12/2019 | Listing removed | $1,700$1/sqft |
Source: Nextgen Realty Report a problem | ||
| 7/6/2019 | Listed for rent | $1,700$1/sqft |
Source: Nextgen Realty Report a problem | ||
| 6/26/2012 | Sold | $408,000-3.8%$155/sqft |
Source: Public Record Report a problem | ||
| 4/4/2012 | Listed for sale | $424,000+32.9%$161/sqft |
Source: Century 21 Advance Realty #71361284 Report a problem | ||
| 9/25/2000 | Sold | $319,000$121/sqft |
Source: Public Record Report a problem | ||
Public tax history
| Year | Property taxes | Tax assessment |
|---|---|---|
| 2025 | $10,489 +2.9% | $926,600 +6.2% |
| 2024 | $10,196 +3.1% | $872,200 +7.5% |
| 2023 | $9,893 +4.2% | $811,600 +5.6% |
| 2022 | $9,496 +3.8% | $768,900 +3.3% |
| 2021 | $9,151 +3.4% | $744,600 +6.4% |
| 2020 | $8,849 +6.9% | $699,500 +12.1% |
| 2019 | $8,279 +3.7% | $623,900 +10.1% |
| 2018 | $7,983 +4.2% | $566,600 +4.8% |
| 2017 | $7,660 +6.7% | $540,600 +14.1% |
| 2016 | $7,181 +5% | $473,700 +8.9% |
| 2015 | $6,839 +8.1% | $434,800 +10.6% |
| 2014 | $6,327 +6.7% | $393,000 +5.3% |
| 2013 | $5,928 +27.5% | $373,300 +15.1% |
| 2012 | $4,649 +10.6% | $324,400 +4.8% |
| 2011 | $4,203 -1.3% | $309,500 -9.9% |
| 2010 | $4,257 +2.3% | $343,600 -18.2% |
| 2009 | $4,163 -0.3% | $420,100 -9.1% |
| 2008 | $4,176 +7.1% | $462,000 -2.2% |
| 2007 | $3,898 +4.6% | $472,500 +4.1% |
| 2006 | $3,727 +2.3% | $454,000 +8.3% |
| 2005 | $3,644 +5.7% | $419,300 +8.4% |
| 2004 | $3,447 +9.9% | $386,900 +73.4% |
| 2003 | $3,137 +3.8% | $223,100 |
| 2002 | $3,021 +17.8% | $223,100 +51.7% |
| 2000 | $2,564 +3.4% | $147,100 |
| 1999 | $2,479 | $147,100 |
Find assessor info on the county website
Monthly payment
Est. payment
Payment breakdown
Explore the cost of this home by adjusting the details. Changes won't be saved.Climate risks
Neighborhood: Edgeworth
Similar homes
- $1,149,0005 bd3 ba3.1k sqft16-18 Kernwood St, Malden, MA 02148For Sale
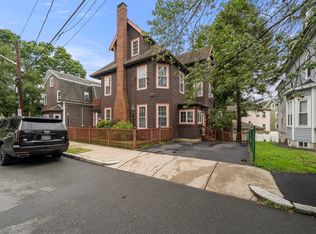 MLS ID #73559858, Maria Renda, True North Boston Realty LLC. MLS PIN
 - $925,0006 bd3 ba2.6k sqft15 Waverly Ave, Everett, MA 02149For Sale
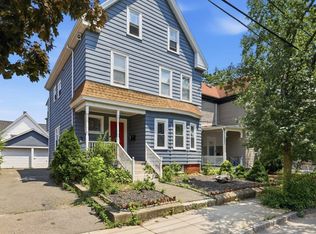 MLS ID #73490804, Jimmy Tri Le, LAER Realty Partners. MLS PIN
 - $849,9004 bd2 ba2.1k sqft32-34 Fuller St, Everett, MA 02149For Sale
 MLS ID #73592086, Kendall Reyes, Real Broker MA, LLC. MLS PIN
 - $979,0004 bd2 ba2.2k sqft54 Century St, Medford, MA 02155For Sale
 MLS ID #73584610, Sage Jankowitz, Cambridge Sage Inc.. MLS PIN
