Welcome to this distinctive single-family residence offering 5 bedrooms across three thoughtfully arranged levels of living space. The first floor welcomes you with a tiled foyer leading into a comfortable and inviting layout. The spacious living room and formal dining room open directly to a composite deck, creating an easy connection between indoor and outdoor living. An open floor plan provides convenient access to the renovated kitchen, half bathroom, and outdoor spaces, making everyday living and entertaining effortless.A charming Jack-and-Jill staircase leads to the second level, where you’ll find three generously sized bedrooms, a versatile bonus room, and a renovated full bathroom. The third floor offers two additional well-proportioned bedrooms along with a separate attic space that is already plumbed and ready for a future bathroom addition, offering valuable potential for customization and expansion.Step outside from the first-floor deck into the fully fenced backyard, featuring a pergola adorned with grapevines and a private setting ready for gardening, entertaining, or simply enjoying the outdoors.Recent updates add to the home’s appeal and functionality, including energy-efficient windows and doors replaced in 2023, vinyl siding installed in 2011, a kitchen renovation completed in 2010, and stainless steel appliances that are only a few years old. The water heater was replaced in 2015.With its flexible three-level layout, five bedrooms, outdoor space, and opportunities for future improvement, this home offers a wonderful combination of comfort, versatility, and potential for its next owner. **Please Do NOT call the team number, call or text the listing agent for this property.**
For sale
$750,000
45 Fairview Ter, Malden, MA 02148
5beds
2,259sqft
Single Family Residence
Built in 1900
3,360 Square Feet Lot
$746,200 Zestimate®
$332/sqft
$-- HOA
What's special
Composite deckPergola adorned with grapevinesFormal dining roomRenovated kitchenHalf bathroomPrivate settingComfortable and inviting layout
- 16 days
- 1,552
- 114
Likely to sell faster than
Zillow last checked:
Listing updated:
Listed by:
Mission Realty Advisors 617-942-1609,
Compass 617-752-6845,
Ozlem Moore 617-650-0840
Source: MLS PIN,MLS#: 73578236
Facts & features
Interior
Bedrooms & bathrooms
- Bedrooms: 5
- Bathrooms: 2
- Full bathrooms: 1
- 1/2 bathrooms: 1
- Main level bathrooms: 1
Primary bedroom
- Features: Closet, Flooring - Hardwood, Window(s) - Bay/Bow/Box, Lighting - Overhead
- Level: Second
- Area: 178.88
- Dimensions: 13.25 x 13.5
Bedroom 2
- Features: Closet, Flooring - Hardwood, Window(s) - Bay/Bow/Box, Lighting - Overhead
- Level: Second
- Area: 191.89
- Dimensions: 14.67 x 13.08
Bedroom 3
- Features: Closet, Flooring - Hardwood, Window(s) - Bay/Bow/Box, Lighting - Overhead
- Level: Second
- Area: 158
- Dimensions: 13.17 x 12
Bedroom 4
- Features: Closet, Flooring - Hardwood, Window(s) - Bay/Bow/Box, Lighting - Overhead
- Level: Third
- Area: 210.98
- Dimensions: 20.58 x 10.25
Bedroom 5
- Features: Closet, Flooring - Hardwood, Window(s) - Bay/Bow/Box, Lighting - Overhead
- Level: Third
- Area: 178.85
- Dimensions: 13.58 x 13.17
Primary bathroom
- Features: No
Bathroom 1
- Features: Bathroom - Half, Window(s) - Bay/Bow/Box, Bidet, Dryer Hookup - Electric, Washer Hookup, Lighting - Pendant, Pedestal Sink
- Level: Main,First
- Area: 30.81
- Dimensions: 7.25 x 4.25
Bathroom 2
- Features: Bathroom - Full, Bathroom - With Tub, Flooring - Stone/Ceramic Tile, Window(s) - Bay/Bow/Box, Window(s) - Stained Glass, Countertops - Stone/Granite/Solid, Bidet, Remodeled, Lighting - Sconce, Lighting - Overhead
- Level: Second
- Area: 55.25
- Dimensions: 9.75 x 5.67
Dining room
- Features: Flooring - Hardwood, Window(s) - Bay/Bow/Box, Deck - Exterior, Exterior Access, Slider, Decorative Molding
- Level: First
- Area: 203.49
- Dimensions: 15.17 x 13.42
Kitchen
- Features: Ceiling Fan(s), Flooring - Hardwood, Kitchen Island, Cabinets - Upgraded, Deck - Exterior, Recessed Lighting, Remodeled
- Level: Main,First
- Area: 175.53
- Dimensions: 13.08 x 13.42
Living room
- Features: Flooring - Hardwood, Window(s) - Bay/Bow/Box, Balcony / Deck, Deck - Exterior, Open Floorplan
- Level: Main,First
- Area: 194.44
- Dimensions: 13.33 x 14.58
Heating
- Electric Baseboard, Hot Water, Natural Gas, Electric
Cooling
- Window Unit(s)
Appliances
- Included: Tankless Water Heater, Oven, Dishwasher, Disposal, Microwave, Refrigerator, Washer, Dryer
Features
- Bonus Room, Foyer, Den
- Flooring: Hardwood
- Doors: Insulated Doors
- Windows: Stained Glass, Insulated Windows
- Basement: Full,Walk-Out Access,Bulkhead,Concrete,Unfinished
- Has fireplace: No
Interior area
- Total structure area: 2,259
- Total interior livable area: 2,259 sqft
- Finished area above ground: 2,259
Property
Parking
- Total spaces: 4
- Parking features: Detached, Paved
- Garage spaces: 1
- Uncovered spaces: 3
Features
- Patio & porch: Deck, Deck - Vinyl, Patio
- Exterior features: Deck, Deck - Vinyl, Patio, Rain Gutters, Fenced Yard
- Fencing: Fenced/Enclosed,Fenced
Lot
- Size: 3,360 Square Feet
Details
- Additional structures: Workshop
- Parcel number: 599348
- Zoning: RESA
Construction
Type & style
- Home type: SingleFamily
- Architectural style: Colonial
- Property subtype: Single Family Residence
Materials
- Stone
- Foundation: Concrete Perimeter
- Roof: Shingle
Condition
- Year built: 1900
Utilities & green energy
- Sewer: Public Sewer
- Water: Public
Green energy
- Energy generation: Solar
Community & HOA
Community
- Features: Shopping, Walk/Jog Trails, Medical Facility, Public School, T-Station
HOA
- Has HOA: No
Location
- Region: Malden
Financial & listing details
- Price per square foot: $332/sqft
- Tax assessed value: $756,300
- Annual tax amount: $8,900
- Date on market: 9/21/2026
Estimated market value
$746,200
$709,000 - $784,000
$4,297/mo
Price history
| Date | Event | Price |
|---|---|---|
| 9/16/2026 | Listed for sale | $750,000+42.9%$332/sqft |
Source: MLS PIN #73578236 Report a problem | ||
| 6/28/2017 | Sold | $524,900-2.8%$232/sqft |
Source: Public Record Report a problem | ||
| 4/3/2017 | Listed for sale | $539,900+58.8%$239/sqft |
Source: Century 21 North Shore #72139843 Report a problem | ||
| 6/25/2010 | Sold | $340,000-2.8%$151/sqft |
Source: Public Record Report a problem | ||
| 3/27/2010 | Listed for sale | $349,900-1.4%$155/sqft |
Source: Michael Hayes #71054339 Report a problem | ||
| 4/29/2004 | Sold | $355,000+179.5%$157/sqft |
Source: Public Record Report a problem | ||
| 7/1/1993 | Sold | $127,000$56/sqft |
Source: Public Record Report a problem | ||
Public tax history
| Year | Property taxes | Tax assessment |
|---|---|---|
| 2025 | $8,561 +4.1% | $756,300 +7.5% |
| 2024 | $8,224 +3% | $703,500 +7.4% |
| 2023 | $7,987 +4.1% | $655,200 +5.5% |
| 2022 | $7,673 +6% | $621,300 +5.5% |
| 2021 | $7,239 +1.1% | $589,000 +4.1% |
| 2020 | $7,157 +10% | $565,800 +15.4% |
| 2019 | $6,506 +5.5% | $490,300 +12% |
| 2018 | $6,169 +14.9% | $437,800 +15.5% |
| 2017 | $5,369 +1.5% | $378,900 +8.6% |
| 2016 | $5,289 +1.7% | $348,900 +5.5% |
| 2015 | $5,202 +5.8% | $330,700 +8.3% |
| 2014 | $4,915 +5.7% | $305,300 +4.2% |
| 2013 | $4,651 +10.8% | $292,900 |
| 2012 | $4,197 +8.1% | $292,900 +2.4% |
| 2011 | $3,883 +3% | $285,900 -6% |
| 2010 | $3,770 +15.5% | $304,300 -7.6% |
| 2009 | $3,265 +3.3% | $329,500 -5.7% |
| 2008 | $3,160 +7% | $349,600 -2.3% |
| 2007 | $2,953 +3.6% | $357,900 +3.1% |
| 2006 | $2,851 +6.5% | $347,200 +12.7% |
| 2005 | $2,678 +3.5% | $308,200 +6.1% |
| 2004 | $2,587 +5.4% | $290,400 +66.3% |
| 2003 | $2,455 +3.8% | $174,600 |
| 2002 | $2,364 +5.5% | $174,600 +35.9% |
| 2000 | $2,240 +3.5% | $128,500 |
| 1999 | $2,165 | $128,500 |
Find assessor info on the county website
Monthly payment
Est. payment
Payment breakdown
Explore the cost of this home by adjusting the details. Changes won't be saved.Climate risks
Neighborhood: Forestdale
Nearby schools
Schools provided by the listing agent
- Elementary: Salemwood
- Middle: Malden Middle
- High: Malden High
Source: MLS PIN. This data may not be complete. We recommend contacting the local school district to confirm school assignments for this home.


Similar homes
- $739,9003 bd2 ba1.6k sqft223 Webster St, Malden, MA 02148For Sale
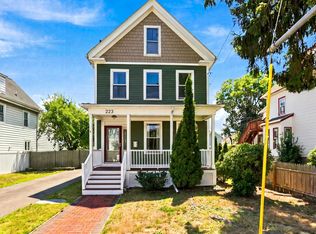 MLS ID #73557400, Chris Yang, Metropolitan Realty. MLS PIN
 - $799,9003 bd3 ba1.8k sqft56 Rutland St, Malden, MA 02148For Sale
 MLS ID #73572769, Frank Molis, Century 21 North East. MLS PIN
 - $899,0004 bd4 ba2k sqft23 Bowdoin St, Malden, MA 02148For Sale
 MLS ID #73573981, Witter & Witter Boston / Cape Cod Connection, Compass. MLS PIN
 - $739,0003 bd2 ba1.6k sqft35 Floral Ave, Malden, MA 02148For Sale
 MLS ID #73577820, Santana Team, Keller Williams Realty Boston Northwest. MLS PIN
