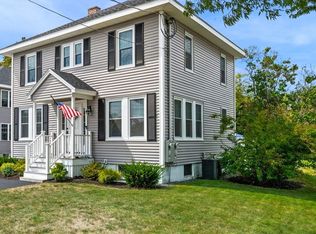
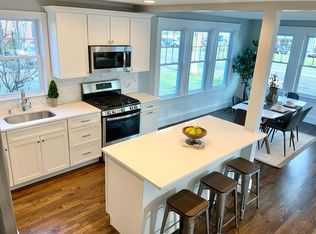
Welcome home! This charming single-family home blends comfortable living with outdoor enjoyment, inside and out. Step into the backyard oasis: a new composite deck, a patio with gazebo perfect for entertaining or quiet evenings, an oversized garage with extra storage, ample driveway parking and a backyard area. Inside, the eat-in kitchen is the heart of the home, featuring a breakfast bar with pendant lighting, a walk-in pantry, abundant cabinetry, and a convenient 3/4 bathroom just off the kitchen. A flexible bonus room off of the dining room is currently used as a fourth bedroom, but works equally well as a family room or home office. Rounding out the main floor are a traditional dining room and a living room that welcomes you towards the front entrance. Upstairs you'll find three bedrooms, a large full bathroom with a separate tub and shower, and a separate laundry room for added convenience. Don't miss out on this great opportunity in a location that speaks for itself!
For sale
Price cut: $5K (9/29)
$744,000
107 Sylvan St, Danvers, MA 01923
4beds
1,924sqft
Single Family Residence
Built in 1900
10,001 Square Feet Lot
$739,300 Zestimate®
$387/sqft
$-- HOA
What's special
New composite deckBackyard oasisTraditional dining roomAmple driveway parkingWalk-in pantryAbundant cabinetry
- 42 days
- 929
- 52
Zillow last checked:
Listing updated:
Listed by:
Angel Cordero 978-872-3361,
Elia Realty Group, Inc 978-241-9723,
Angel Cordero 978-872-3361
Source: MLS PIN,MLS#: 73568305
Facts & features
Interior
Bedrooms & bathrooms
- Bedrooms: 4
- Bathrooms: 2
- Full bathrooms: 2
- Main level bedrooms: 1
Primary bedroom
- Features: Closet, Flooring - Hardwood, Window(s) - Picture
- Level: Main,First
Bedroom 2
- Features: Ceiling Fan(s), Closet, Flooring - Vinyl, Window(s) - Picture
- Level: Second
Bedroom 3
- Features: Ceiling Fan(s), Closet, Flooring - Vinyl, Window(s) - Picture
- Level: Second
Bedroom 4
- Features: Ceiling Fan(s), Closet, Flooring - Vinyl, Window(s) - Picture
- Level: Second
Primary bathroom
- Features: Yes
Bathroom 1
- Level: First
Bathroom 2
- Level: Second
Dining room
- Features: Closet, Flooring - Hardwood, Window(s) - Picture, Lighting - Overhead
- Level: Main,First
Kitchen
- Features: Bathroom - Full, Flooring - Stone/Ceramic Tile, Window(s) - Picture, Dining Area, Pantry, Deck - Exterior, Exterior Access, Recessed Lighting, Storage, Lighting - Overhead
- Level: Main,First
Living room
- Features: Ceiling Fan(s), Flooring - Hardwood, Window(s) - Picture
- Level: Main,First
Heating
- Central, Forced Air, Electric
Cooling
- Central Air
Appliances
- Included: Gas Water Heater, Range, Dishwasher, Disposal, Microwave, Refrigerator, Washer, Dryer
- Laundry: Skylight, Linen Closet(s), Flooring - Stone/Ceramic Tile, Window(s) - Picture, Cabinets - Upgraded, Second Floor, Electric Dryer Hookup, Washer Hookup
Features
- Internet Available - Unknown
- Basement: Full
- Has fireplace: No
Interior area
- Total structure area: 1,924
- Total interior livable area: 1,924 sqft
- Finished area above ground: 1,924
Property
Parking
- Total spaces: 9
- Parking features: Detached, Garage Door Opener, Storage, Workshop in Garage, Oversized, Paved Drive, Off Street, Driveway, Paved
- Garage spaces: 1
- Uncovered spaces: 8
Accessibility
- Accessibility features: No
Features
- Patio & porch: Porch, Deck, Covered
- Exterior features: Porch, Deck, Covered Patio/Deck, Storage, Fenced Yard
- Fencing: Fenced
Lot
- Size: 10,001 Square Feet
- Features: Level
Details
- Parcel number: M:057 L:013 P:,1880328
- Zoning: R1
Construction
Type & style
- Home type: SingleFamily
- Architectural style: Colonial
- Property subtype: Single Family Residence
Materials
- Frame
- Foundation: Stone, Brick/Mortar
- Roof: Shingle
Condition
- Year built: 1900
Utilities & green energy
- Electric: Circuit Breakers
- Sewer: Public Sewer
- Water: Public
- Utilities for property: for Gas Range, for Electric Oven, for Electric Dryer, Washer Hookup
Community & HOA
Community
- Features: Public Transportation, Shopping, Park, Walk/Jog Trails, Medical Facility, Highway Access, House of Worship, Private School, Public School, T-Station, University
HOA
- Has HOA: No
Location
- Region: Danvers
Financial & listing details
- Price per square foot: $387/sqft
- Tax assessed value: $581,300
- Annual tax amount: $6,388
- Date on market: 8/26/2026
Estimated market value
$739,300
$702,000 - $776,000
$3,801/mo
Price history
| Date | Event | Price |
|---|---|---|
| 9/29/2026 | Price change | $744,000-0.7%$387/sqft |
Source: MLS PIN #73568305 Report a problem | ||
| 8/26/2026 | Listed for sale | $749,000+17%$389/sqft |
Source: MLS PIN #73568305 Report a problem | ||
| 11/30/2023 | Sold | $640,000-1.4%$333/sqft |
Source: MLS PIN #73165289 Report a problem | ||
| 10/2/2023 | Listed for sale | $649,000+312.1%$337/sqft |
Source: MLS PIN #73165289 Report a problem | ||
| 8/26/1994 | Sold | $157,500$82/sqft |
Source: Public Record Report a problem | ||
Public tax history
| Year | Property taxes | Tax assessment |
|---|---|---|
| 2025 | $6,388 +10.6% | $581,300 +11.8% |
| 2024 | $5,775 +3.7% | $519,800 +9.7% |
| 2023 | $5,568 | $473,900 |
| 2022 | $5,568 +7.1% | $473,900 +21.6% |
| 2021 | $5,201 -0.4% | $389,600 -2.6% |
| 2020 | $5,223 +9.3% | $399,900 +11.2% |
| 2019 | $4,777 +4.1% | $359,700 +6.2% |
| 2018 | $4,587 +1.8% | $338,800 +6.7% |
| 2017 | $4,507 +1.2% | $317,600 +1.3% |
| 2016 | $4,452 +7.1% | $313,500 +12.5% |
| 2015 | $4,155 +2.4% | $278,700 +2% |
| 2014 | $4,059 +2.1% | $273,300 |
| 2013 | $3,974 +1.6% | $273,300 -2.6% |
| 2012 | $3,910 +4% | $280,700 |
| 2011 | $3,761 +4.3% | $280,700 -4.9% |
| 2010 | $3,607 +3.5% | $295,200 -5% |
| 2009 | $3,485 +3.4% | $310,900 -4% |
| 2008 | $3,370 +7.7% | $324,000 -3.5% |
| 2007 | $3,130 +5.2% | $335,800 +11.8% |
| 2006 | $2,974 -1.3% | $300,400 +2.5% |
| 2005 | $3,014 +2.1% | $293,200 +8.5% |
| 2004 | $2,951 +17.3% | $270,200 +34.4% |
| 2003 | $2,516 +4.9% | $201,100 +8.4% |
| 2002 | $2,398 -1.3% | $185,600 +34.9% |
| 1998 | $2,430 | $137,600 |
Find assessor info on the county website
Monthly payment
Est. payment
Payment breakdown
Explore the cost of this home by adjusting the details. Changes won't be saved.Climate risks
Neighborhood: 01923
Nearby schools
Schools provided by the listing agent
- Elementary: Great Oak
- Middle: Holten Richmond
- High: Danvers High
Source: MLS PIN. This data may not be complete. We recommend contacting the local school district to confirm school assignments for this home.
Similar homes
- $649,9004 bd3 ba1.7k sqft16 Maple Ave, Danvers, MA 01923For Sale
 MLS ID #73568544, Jenna Marquis, Compass. MLS PIN
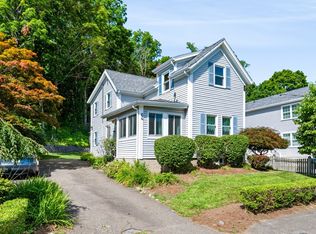
 - $669,0003 bd2 ba1.6k sqft64 Locust St, Danvers, MA 01923For Sale
 MLS ID #73569123, Kelly Anne Martinson, Churchill Properties. MLS PIN
 - $658,0003 bd2 ba1.9k sqft18 Hardy St, Danvers, MA 01923For Sale
 MLS ID #73536558, Tracy Salvi, Keller Williams Realty Evolution. MLS PIN
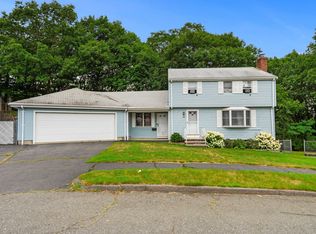
 - $675,0003 bd2 ba1.4k sqft64 Spring View Dr, Lynn, MA 01904For Sale
 MLS ID #73553965, Peter Michals, Churchill Properties. MLS PIN
