Welcome home to this spacious and versatile property featuring four generously sized bedrooms, a bonus room, and three full bathrooms! Designed to accommodate a variety of lifestyles, this home offers plenty of room to spread out, work from home, and entertain. The first floor features a large living room that flows seamlessly into the dining room, with direct access to the backyard. The updated kitchen boasts slate appliances, an island, and a wine refrigerator, while hardwood floors and a full bathroom complete this level. On the second floor, you'll find a flexible bonus room ideal for a home office, nursery, or additional living space, along with two generously sized bedrooms, an additional bedroom toward the rear of the home, and a full bathroom. The third floor offers even more possibilities, with a spacious area perfect for creating a private primary suite. This level already includes a full bathroom and dedicated laundry, making it an excellent opportunity to customize the space to suit your needs. Outside, enjoy a spacious driveway accommodating two to three vehicles and a fenced-in backyard perfect for entertaining, outdoor dining, or simply relaxing. Conveniently located near local bus service, coffee shops, restaurants, schools, and one of Winthrop's largest beaches, this home offers space, flexibility, and a fantastic opportunity to enjoy all that Winthrop has to offer!
For sale
$839,000
23 Sagamore Ave, Winthrop, MA 02152
4beds
2,204sqft
Single Family Residence
Built in 1895
5,381 Square Feet Lot
$836,000 Zestimate®
$381/sqft
$-- HOA
What's special
Updated kitchenHardwood floorsFour generously sized bedroomsBonus roomWine refrigeratorSlate appliances
- 1 day
- 179
- 8
Zillow last checked:
Listing updated:
Listed by:
Elizabeth Ferrara 781-718-7094,
Cottage Hill Real Estate 617-846-9900
Source: MLS PIN,MLS#: 73594196
Facts & features
Interior
Bedrooms & bathrooms
- Bedrooms: 4
- Bathrooms: 3
- Full bathrooms: 3
Heating
- Hot Water, Natural Gas
Cooling
- Other
Appliances
- Included: Gas Water Heater, Range, Dishwasher, Disposal, Microwave, Refrigerator, Washer, Dryer
- Laundry: Electric Dryer Hookup, Washer Hookup
Features
- Flooring: Hardwood
- Basement: Full
- Number of fireplaces: 1
Interior area
- Total structure area: 2,204
- Total interior livable area: 2,204 sqft
- Finished area above ground: 2,204
Property
Parking
- Total spaces: 2
- Parking features: Paved Drive, Off Street, Paved
- Uncovered spaces: 2
Features
- Patio & porch: Porch
- Exterior features: Porch, Storage, Fenced Yard
- Fencing: Fenced
- Waterfront features: Beach Access, Ocean, Walk to, 1/10 to 3/10 To Beach, Beach Ownership(Public)
Lot
- Size: 5,381 Square Feet
Details
- Parcel number: 1424756
- Zoning: res
Construction
Type & style
- Home type: SingleFamily
- Architectural style: Victorian
- Property subtype: Single Family Residence
Materials
- Frame
- Foundation: Stone, Brick/Mortar
- Roof: Shingle
Condition
- Year built: 1895
Utilities & green energy
- Electric: Circuit Breakers
- Sewer: Public Sewer
- Water: Public
- Utilities for property: for Gas Range, for Electric Dryer, Washer Hookup
Community & HOA
Community
- Features: Public Transportation, Shopping, Tennis Court(s), Park, Walk/Jog Trails, Golf, Medical Facility, Laundromat, Conservation Area, House of Worship, Marina, Public School
HOA
- Has HOA: No
Location
- Region: Winthrop
Financial & listing details
- Price per square foot: $381/sqft
- Tax assessed value: $800,300
- Annual tax amount: $8,915
- Date on market: 10/22/2026
- Road surface type: Paved
Estimated market value
$836,000
$794,000 - $878,000
$6,026/mo
Price history
| Date | Event | Price |
|---|---|---|
| 10/22/2026 | Listed for sale | $839,000-6.3%$381/sqft |
Source: MLS PIN #73594196 Report a problem | ||
| 7/16/2026 | Listing removed | $895,000$406/sqft |
Source: MLS PIN #73512300 Report a problem | ||
| 6/9/2026 | Price change | $895,000-3.7%$406/sqft |
Source: MLS PIN #73512300 Report a problem | ||
| 5/30/2026 | Price change | $929,000-0.1%$422/sqft |
Source: MLS PIN #73512300 Report a problem | ||
| 5/16/2026 | Price change | $929,900-5.1%$422/sqft |
Source: MLS PIN #73512300 Report a problem | ||
| 5/4/2026 | Listed for sale | $980,000+49.6%$445/sqft |
Source: MLS PIN #73512300 Report a problem | ||
| 12/28/2020 | Sold | $654,900+0.8%$297/sqft |
Source: Public Record Report a problem | ||
| 10/9/2020 | Pending sale | $649,900$295/sqft |
Source: Compass #72730629 Report a problem | ||
| 9/28/2020 | Price change | $649,900-5.1%$295/sqft |
Source: Compass #72730629 Report a problem | ||
| 9/22/2020 | Listed for sale | $685,000+28%$311/sqft |
Source: Compass #72730629 Report a problem | ||
| 6/19/2018 | Sold | $535,000+1.9%$243/sqft |
Source: Public Record Report a problem | ||
| 5/6/2018 | Pending sale | $525,000$238/sqft |
Source: Coldwell Banker Residential Brokerage - Winthrop #72307592 Report a problem | ||
| 4/12/2018 | Listed for sale | $525,000+96.6%$238/sqft |
Source: Coldwell Banker Residential Brokerage - Winthrop #72307592 Report a problem | ||
| 6/22/2012 | Sold | $267,000-6.2%$121/sqft |
Source: Public Record Report a problem | ||
| 4/27/2012 | Price change | $284,498-1.6%$129/sqft |
Source: Coleman Real Estate #71359016 Report a problem | ||
| 4/3/2012 | Listed for sale | $289,250-0.1%$131/sqft |
Source: Coleman Real Estate #71359016 Report a problem | ||
| 12/6/2011 | Listing removed | $289,453$131/sqft |
Source: Coleman Real Estate #71249757 Report a problem | ||
| 11/24/2011 | Price change | $289,453-1.7%$131/sqft |
Source: Coleman Real Estate #71249757 Report a problem | ||
| 10/13/2011 | Price change | $294,453-1.8%$134/sqft |
Source: Coleman Real Estate #71249757 Report a problem | ||
| 10/2/2011 | Price change | $299,9760%$136/sqft |
Source: Coleman Real Estate #71249757 Report a problem | ||
| 9/29/2011 | Price change | $299,9770%$136/sqft |
Source: Coleman Real Estate #71249757 Report a problem | ||
| 9/10/2011 | Price change | $299,9780%$136/sqft |
Source: Coleman Real Estate #71249757 Report a problem | ||
| 8/6/2011 | Price change | $299,9880%$136/sqft |
Source: Coleman Real Estate #71249757 Report a problem | ||
| 7/27/2011 | Price change | $299,998-2.9%$136/sqft |
Source: Coleman Real Estate #71249757 Report a problem | ||
| 6/27/2011 | Price change | $308,9990%$140/sqft |
Source: Coleman Real Estate #71249757 Report a problem | ||
| 6/17/2011 | Listed for sale | $309,000$140/sqft |
Source: Coleman Real Estate #71249757 Report a problem | ||
Public tax history
| Year | Property taxes | Tax assessment |
|---|---|---|
| 2025 | $7,608 -3.8% | $737,200 -2.9% |
| 2024 | $7,908 +9.2% | $758,900 +12.2% |
| 2023 | $7,240 +4% | $676,600 +14.3% |
| 2022 | $6,961 +6.3% | $591,900 +14.6% |
| 2021 | $6,547 +0.5% | $516,300 |
| 2020 | $6,516 +22.6% | $516,300 +28% |
| 2019 | $5,317 +3.4% | $403,400 +11.1% |
| 2018 | $5,141 +8.7% | $363,100 +10.7% |
| 2017 | $4,728 +1.8% | $328,100 +8.5% |
| 2016 | $4,646 +10.2% | $302,300 +2.8% |
| 2015 | $4,217 +4.4% | $294,100 +8.5% |
| 2013 | $4,041 -3.8% | $271,000 -6.5% |
| 2012 | $4,201 +0.6% | $289,900 -4.2% |
| 2011 | $4,177 +3.3% | $302,700 -5% |
| 2010 | $4,045 +6% | $318,500 -16.8% |
| 2009 | $3,815 +0.8% | $382,600 -6% |
| 2008 | $3,786 +2.4% | $407,100 -2.9% |
| 2007 | $3,696 +2.1% | $419,100 |
| 2006 | $3,621 +8.4% | $419,100 +13.1% |
| 2005 | $3,341 +1.6% | $370,400 +17.8% |
| 2004 | $3,288 +2% | $314,300 |
| 2003 | $3,222 +7.1% | $314,300 +65.2% |
| 2002 | $3,007 +28.2% | $190,300 |
| 2000 | $2,346 | $190,300 |
Find assessor info on the county website
Monthly payment
Est. payment
Payment breakdown
Explore the cost of this home by adjusting the details. Changes won't be saved.Climate risks
Neighborhood: 02152
Nearby schools
Schools provided by the listing agent
- Elementary: Atc/Fort
- Middle: Wms
- High: Whs
Source: MLS PIN. This data may not be complete. We recommend contacting the local school district to confirm school assignments for this home.
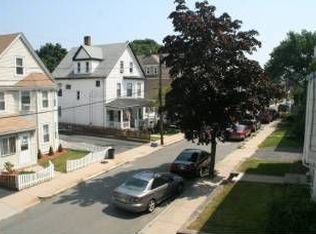
Similar homes
- $840,0003 bd3 ba1.8k sqft27 Billows St, Winthrop, MA 02152For Sale
 MLS ID #73526371, Reserve Team, Reference Real Estate. MLS PIN
 - $830,0004 bd3 ba2.1k sqft289 County Way Ext, Beverly, MA 01915For Sale
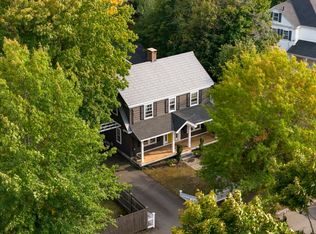 MLS ID #73593609, Diantha Phothisan, At Home With Diantha. MLS PIN
 - $839,8883 bd2 ba1.3k sqft19 Brooks Park, Medford, MA 02155For Sale
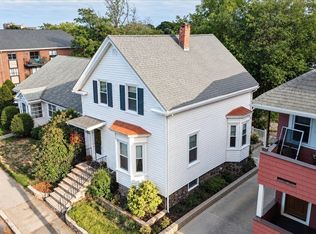 MLS ID #73594323, MG Group, Century 21 North East. MLS PIN
 - $888,8883 bd2 ba2.5k sqft26 Beach St, Malden, MA 02148For Sale
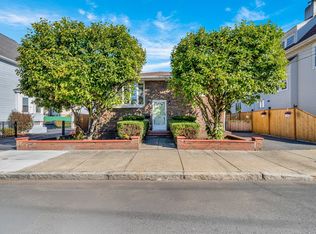 MLS ID #73580603, Fermin Group, Century 21 North East. MLS PIN
