Four bedrooms under $800,000 in Melrose—stop compromising! In a time where we are all budget conscious, this home proves affordability doesn't have to mean settling. Three generous bedrooms on the second floor plus a fourth in the charming top-floor turret room, fit for an artist (or princess). The third-floor bonus room works beautifully as a home office or a future Carrie Bradshaw worthy walk-in closet. Brand-new hardwood floors throughout. High ceilings in every room. The eat-in kitchen with granite countertops and stainless-steel appliances, overlooks the cozy backyard with patio and shed. Solid construction, well-maintained, and ready for you to make it your own. Located just half a mile from downtown Melrose's thriving restaurant and shopping district, home to beloved spots like Turner's, Giacomo's and Buckalew’s General Store. Explore the thriving art scene where culture meets community at some beloved spots like Memorial Hall, Follow Your Art and Molly’s Bookstore. Seven-tenths of a mile to the Wyoming Commuter Rail stop. Under two miles to the Orange Line. Easy access to Boston via Route 93 or Route 1. You get proximity to the city without sacrificing small-town living. Solid bones, smart updates, and a location that is pure magic, all wrapped in 125+ years of Melrose history. Schedule your showing today. Offers due Tuesday, October 13th at 12:00 PM.
For sale
$785,000
345 Lebanon St, Melrose, MA 02176
4beds
1,864sqft
Single Family Residence
Built in 1900
3,855 Square Feet Lot
$784,800 Zestimate®
$421/sqft
$-- HOA
What's special
Charming top-floor turret roomThird-floor bonus roomBrand-new hardwood floors throughoutFour bedroomsStainless-steel appliances
- 7 days
- 1,024
- 72
Likely to sell faster than
Zillow last checked:
Listing updated:
Listed by:
Kate Cote 781-454-5588,
Leading Edge Real Estate 781-979-0100
Source: MLS PIN,MLS#: 73587331
Facts & features
Interior
Bedrooms & bathrooms
- Bedrooms: 4
- Bathrooms: 2
- Full bathrooms: 2
Primary bedroom
- Features: Flooring - Hardwood
- Level: Second
- Area: 168
- Dimensions: 12 x 14
Bedroom 2
- Features: Flooring - Hardwood
- Level: Second
- Area: 132
- Dimensions: 11 x 12
Bedroom 3
- Features: Flooring - Hardwood
- Level: Second
- Area: 132
- Dimensions: 11 x 12
Bedroom 4
- Features: Flooring - Hardwood
- Level: Third
- Area: 252
- Dimensions: 14 x 18
Bathroom 1
- Features: Bathroom - 3/4, Bathroom - With Shower Stall
- Level: First
- Area: 21
- Dimensions: 3 x 7
Bathroom 2
- Features: Bathroom - Full
- Level: Second
- Area: 80
- Dimensions: 8 x 10
Dining room
- Features: Flooring - Hardwood
- Level: First
- Area: 154
- Dimensions: 11 x 14
Kitchen
- Features: Flooring - Stone/Ceramic Tile, Countertops - Stone/Granite/Solid, Exterior Access, Recessed Lighting, Stainless Steel Appliances
- Level: First
- Area: 255
- Dimensions: 15 x 17
Living room
- Features: Flooring - Hardwood
- Level: First
- Area: 156
- Dimensions: 12 x 13
Heating
- Natural Gas
Cooling
- Window Unit(s)
Appliances
- Included: Range, Dishwasher, Microwave, Refrigerator, Washer, Dryer
- Laundry: In Basement
Features
- Bonus Room
- Flooring: Plywood, Tile, Carpet
- Has basement: No
- Has fireplace: No
Interior area
- Total structure area: 1,864
- Total interior livable area: 1,864 sqft
- Finished area above ground: 1,864
Video & virtual tour
Property
Parking
- Total spaces: 3
- Parking features: Paved Drive, Off Street, Paved
- Uncovered spaces: 3
Features
- Patio & porch: Porch, Patio
- Exterior features: Porch, Patio, Storage
Lot
- Size: 3,855 Square Feet
- Features: Easements
Details
- Parcel number: M:00D5 B:0000 L:0133,654522
- Zoning: URA
Construction
Type & style
- Home type: SingleFamily
- Architectural style: Colonial
- Property subtype: Single Family Residence
Materials
- Foundation: Stone
Condition
- Year built: 1900
Utilities & green energy
- Sewer: Public Sewer
- Water: Public
- Utilities for property: for Gas Range
Community & HOA
Community
- Features: Public Transportation, Shopping, Park, Golf, Medical Facility, Laundromat, Conservation Area, Highway Access, House of Worship, Public School, T-Station
HOA
- Has HOA: No
Location
- Region: Melrose
Financial & listing details
- Price per square foot: $421/sqft
- Tax assessed value: $692,400
- Annual tax amount: $7,942
- Date on market: 10/6/2026
Estimated market value
$784,800
$746,000 - $824,000
$4,607/mo
Price history
| Date | Event | Price |
|---|---|---|
| 10/6/2026 | Listed for sale | $785,000+338.5%$421/sqft |
Source: MLS PIN #73587331 Report a problem | ||
| 1/29/1999 | Sold | $179,000$96/sqft |
Source: Public Record Report a problem | ||
Public tax history
| Year | Property taxes | Tax assessment |
|---|---|---|
| 2025 | $6,760 +4.7% | $682,800 +5% |
| 2024 | $6,458 +2% | $650,400 +7.1% |
| 2023 | $6,329 +2.4% | $607,400 +3.8% |
| 2022 | $6,183 +1.9% | $585,000 +5.6% |
| 2021 | $6,065 +3.8% | $553,900 +4.8% |
| 2020 | $5,841 +8.8% | $528,600 +6.4% |
| 2019 | $5,370 +5.5% | $496,800 +10.6% |
| 2018 | $5,091 +3% | $449,300 +7.3% |
| 2017 | $4,943 +9% | $418,900 +14% |
| 2016 | $4,533 -0.5% | $367,600 +4.5% |
| 2015 | $4,558 +2.2% | $351,700 +4.7% |
| 2014 | $4,459 +5.9% | $335,800 +3.9% |
| 2013 | $4,211 +2.1% | $323,200 |
| 2012 | $4,124 +10.4% | $323,200 +7.8% |
| 2011 | $3,734 +7.5% | $299,700 +4.2% |
| 2010 | $3,473 +4.1% | $287,700 -2% |
| 2009 | $3,336 +1.4% | $293,700 -6.9% |
| 2008 | $3,289 +4.3% | $315,300 -1.7% |
| 2007 | $3,154 +9.8% | $320,900 +7.6% |
| 2006 | $2,872 +3.9% | $298,200 +5% |
| 2005 | $2,765 +3.3% | $283,900 +22.2% |
| 2004 | $2,677 +3.5% | $232,400 +10% |
| 2003 | $2,587 +2.5% | $211,200 +8.9% |
| 2002 | $2,523 -6% | $193,900 +1.4% |
| 2000 | $2,683 +5.6% | $191,200 +18.3% |
| 1999 | $2,540 | $161,600 |
Find assessor info on the county website
Monthly payment
Est. payment
Payment breakdown
Explore the cost of this home by adjusting the details. Changes won't be saved.Climate risks
Neighborhood: East Side
Nearby schools
Schools provided by the listing agent
- Elementary: Apply - See Mps
- Middle: Mvmms
- High: Mhs
Source: MLS PIN. This data may not be complete. We recommend contacting the local school district to confirm school assignments for this home.

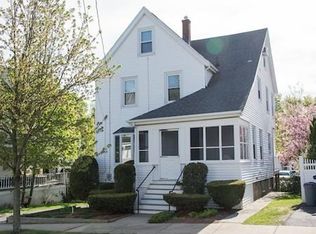
Similar homes
- $1,150,0004 bd3 ba2.2k sqft21 Elm St, Melrose, MA 02176For Sale
 MLS ID #73587409, Lisa Howitt, Compass. MLS PIN
 - $799,9004 bd1 ba2.1k sqft1174 Franklin St, Stoneham, MA 02180For Sale
 MLS ID #73560329, Enis Shehu, Cameron Real Estate Group - Framingham. MLS PIN
 - $750,0005 bd2 ba2.2k sqft45 Fairview Ter, Malden, MA 02148For Sale
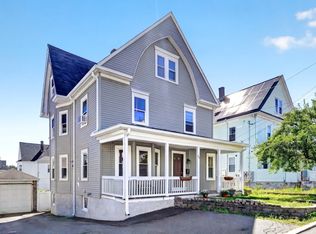 MLS ID #73578236, Mission Realty Advisors, Compass. MLS PIN
 - $648,0004 bd3 ba1.2k sqftVictorian Place, Melrose, MA 02176For Sale
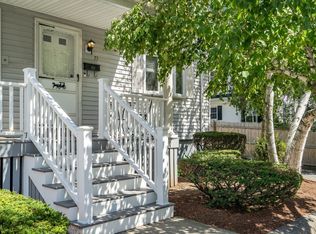 MLS ID #73568964, Anita Lin, Coldwell Banker Realty - Lexington. MLS PIN
