Welcome to 18 Sturgis Street, a beautifully updated home with immediate proximity to the vibrant Downtown Woburn, nestled in the Horn Pond neighborhood. Thoughtfully updated for modern living, this home offers fantastic curb appeal, a newly renovated detached fully insulated garage, and a level, fully fenced large backyard. Enter inside to find beautifully preserved hardwood floors, abundant natural light, and an open floor plan. The spacious living room opens to a formal dining room. The kitchen offers cherry wood cabinets for ample storage with granite countertops and updated stainless steel appliances including new double wall ovens. A convenient and spacious first floor bedroom, and half bath complete the main floor. Upstairs, find three generously sized bedrooms, all featuring hardwood floors, with spacious custom closet system in the primary. Featuring one new bathroom with large shower and a second full bathroom with convenient upstairs laundry. New (2024) two-zone heat pump providing energy efficient year round heating and AC. Ideally located near Woburn Center's restaurants, shops, library, parks, public transportation, Woburn Village, and Clapp Park for outdoor activities. Young roof (2018) and hot water tank (2021). Commutability is fantastic with easy access to I-93, I-95/Route 128, and Logan Express. An exceptional North of Boston location for commuters and everyday convenience, backed by a thriving community.
For sale
$849,500
18 Sturgis St, Woburn, MA 01801
4beds
1,919sqft
Single Family Residence
Built in 1850
7,841 Square Feet Lot
$840,200 Zestimate®
$443/sqft
$-- HOA
What's special
Formal dining roomBeautifully preserved hardwood floorsThree generously sized bedroomsGranite countertopsOpen floor planUpdated stainless steel appliancesNew double wall ovens
- 2 days
- 740
- 81
Zillow last checked:
Listing updated:
Listed by:
Stephanie Lachapelle Group 203-788-4287,
Compass 617-752-6845
Source: MLS PIN,MLS#: 73587413
Facts & features
Interior
Bedrooms & bathrooms
- Bedrooms: 4
- Bathrooms: 3
- Full bathrooms: 2
- 1/2 bathrooms: 1
Primary bedroom
- Features: Walk-In Closet(s), Closet/Cabinets - Custom Built, Flooring - Hardwood, Lighting - Overhead, Decorative Molding
- Level: Second
- Area: 182
- Dimensions: 14 x 13
Bedroom 2
- Features: Closet, Flooring - Hardwood, Lighting - Overhead
- Level: Second
- Area: 169
- Dimensions: 13 x 13
Bedroom 3
- Features: Closet, Flooring - Hardwood, Lighting - Overhead
- Level: Second
- Area: 154
- Dimensions: 14 x 11
Bedroom 4
- Features: Flooring - Hardwood
- Level: First
- Area: 168
- Dimensions: 14 x 12
Bathroom 1
- Features: Bathroom - Half, Flooring - Stone/Ceramic Tile
- Level: First
Bathroom 2
- Features: Bathroom - Full, Bathroom - Tiled With Shower Stall, Flooring - Stone/Ceramic Tile, Remodeled
- Level: Second
Bathroom 3
- Features: Bathroom - Full, Bathroom - With Tub & Shower, Dryer Hookup - Electric, Remodeled, Washer Hookup
- Level: Second
Dining room
- Features: Flooring - Hardwood, Open Floorplan, Lighting - Overhead, Decorative Molding
- Level: Main,First
- Area: 231
- Dimensions: 21 x 11
Kitchen
- Features: Flooring - Stone/Ceramic Tile, Countertops - Stone/Granite/Solid, Kitchen Island, Exterior Access, Recessed Lighting
- Level: Main,First
- Area: 256
- Dimensions: 16 x 16
Living room
- Features: Flooring - Hardwood, Open Floorplan, Recessed Lighting
- Level: Main,First
- Area: 182
- Dimensions: 13 x 14
Heating
- Electric Baseboard, Heat Pump
Cooling
- Central Air
Appliances
- Included: Electric Water Heater, Oven, Dishwasher, Disposal, Microwave, Range, Refrigerator, Washer, Dryer
- Laundry: Flooring - Stone/Ceramic Tile, Electric Dryer Hookup, Washer Hookup, Second Floor
Features
- Flooring: Wood, Tile
- Basement: Full,Interior Entry,Bulkhead,Unfinished
- Has fireplace: No
Interior area
- Total structure area: 1,919
- Total interior livable area: 1,919 sqft
- Finished area above ground: 1,919
Property
Parking
- Total spaces: 5
- Parking features: Detached, Garage Door Opener, Storage, Garage Faces Side, Insulated, Paved Drive, Off Street, Paved
- Garage spaces: 1
- Uncovered spaces: 4
Features
- Patio & porch: Porch, Patio
- Exterior features: Porch, Patio, Fenced Yard
- Fencing: Fenced/Enclosed,Fenced
Lot
- Size: 7,841 Square Feet
- Features: Cleared, Level
Details
- Parcel number: 911366
- Zoning: R-2
Construction
Type & style
- Home type: SingleFamily
- Architectural style: Other (See Remarks)
- Property subtype: Single Family Residence
Materials
- Foundation: Stone
- Roof: Shingle
Condition
- Year built: 1850
Utilities & green energy
- Electric: 200+ Amp Service
- Sewer: Public Sewer
- Water: Public
- Utilities for property: for Electric Range, for Electric Oven, for Electric Dryer, Washer Hookup
Community & HOA
Community
- Features: Public Transportation, Shopping, Park, Walk/Jog Trails, Conservation Area, Highway Access, T-Station
HOA
- Has HOA: No
Location
- Region: Woburn
Financial & listing details
- Price per square foot: $443/sqft
- Tax assessed value: $655,900
- Annual tax amount: $5,601
- Date on market: 10/6/2026
Estimated market value
$840,200
$798,000 - $882,000
$4,133/mo
Price history
| Date | Event | Price |
|---|---|---|
| 10/7/2026 | Listed for sale | $849,500+69.9%$443/sqft |
Source: MLS PIN #73587413 Report a problem | ||
| 12/21/2018 | Sold | $500,000+4.2%$261/sqft |
Source: Public Record Report a problem | ||
| 11/19/2018 | Pending sale | $480,000$250/sqft |
Source: Coldwell Banker Residential Brokerage - Tewksbury #72415552 Report a problem | ||
| 11/14/2018 | Listed for sale | $480,000$250/sqft |
Source: Coldwell Banker Residential Brokerage - Tewksbury #72415552 Report a problem | ||
| 10/30/2018 | Pending sale | $480,000$250/sqft |
Source: Coldwell Banker Residential Brokerage - Tewksbury #72415552 Report a problem | ||
| 10/25/2018 | Listed for sale | $480,000+14.8%$250/sqft |
Source: Coldwell Banker Residential Brokerage - Tewksbury #72415552 Report a problem | ||
| 7/29/2016 | Listing removed | $418,000$218/sqft |
Source: CENTURY 21 Abigail Adams Agency - M Inc. #72014145 Report a problem | ||
| 6/16/2016 | Pending sale | $418,000$218/sqft |
Source: CENTURY 21 Abigail Adams Agency - M Inc. #72014145 Report a problem | ||
| 5/31/2016 | Listed for sale | $418,000+12.2%$218/sqft |
Source: Century 21 Abigail Adams #72014145 Report a problem | ||
| 10/20/2008 | Sold | $372,500-13.4%$194/sqft |
Source: Public Record Report a problem | ||
| 5/2/2008 | Listing removed | $429,900$224/sqft |
Source: MLS Property Information Network #70745451 Report a problem | ||
| 4/27/2008 | Listed for sale | $429,900+61%$224/sqft |
Source: MLS Property Information Network #70745451 Report a problem | ||
| 3/28/2002 | Sold | $267,000+109.4%$139/sqft |
Source: Public Record Report a problem | ||
| 6/11/1996 | Sold | $127,500$66/sqft |
Source: Public Record Report a problem | ||
Public tax history
| Year | Property taxes | Tax assessment |
|---|---|---|
| 2025 | $5,601 +12.5% | $655,900 +6.1% |
| 2024 | $4,980 -0.4% | $617,900 +7.5% |
| 2023 | $5,001 +4.5% | $574,800 +12.2% |
| 2022 | $4,787 +8.9% | $512,500 +8.7% |
| 2021 | $4,397 +0.4% | $471,300 +0.3% |
| 2020 | $4,379 +1.8% | $469,800 +3.8% |
| 2019 | $4,302 +5.6% | $452,800 +10% |
| 2018 | $4,072 +1.4% | $411,700 +1.9% |
| 2017 | $4,015 +4.9% | $403,900 +6% |
| 2016 | $3,829 +4% | $381,000 +5.2% |
| 2015 | $3,682 +2.7% | $362,000 +5.4% |
| 2014 | $3,584 +0.4% | $343,300 |
| 2013 | $3,570 | $343,300 |
| 2012 | $3,570 +1% | $343,300 |
| 2011 | $3,536 -0.2% | $343,300 |
| 2010 | $3,543 +10.2% | $343,300 +3.5% |
| 2009 | $3,214 -0.7% | $331,700 -6% |
| 2008 | $3,238 +0.1% | $352,700 -1.1% |
| 2007 | $3,235 +7.2% | $356,700 +2.9% |
| 2006 | $3,017 +0.5% | $346,800 +5.8% |
| 2005 | $3,002 +23.7% | $327,700 +19.9% |
| 2004 | $2,427 +15% | $273,300 +9.2% |
| 2003 | $2,110 +9.7% | $250,300 +17.4% |
| 2002 | $1,923 +17.3% | $213,200 +47% |
| 2000 | $1,639 +3.1% | $145,000 +1.4% |
| 1999 | $1,590 | $143,000 |
Find assessor info on the county website
Monthly payment
Est. payment
Payment breakdown
Explore the cost of this home by adjusting the details. Changes won't be saved.Climate risks
Neighborhood: 01801


Similar homes
- $899,0005 bd3 ba1.6k sqft3 Gatta Cir, Woburn, MA 01801For Sale
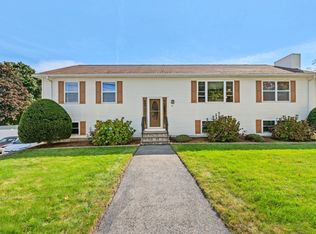 MLS ID #73587215, Jacqueline Veri, Berkshire Hathaway HomeServices Commonwealth Real Estate. MLS PIN
 - $795,0003 bd2 ba1.8k sqft100 Middle St, Woburn, MA 01801For Sale
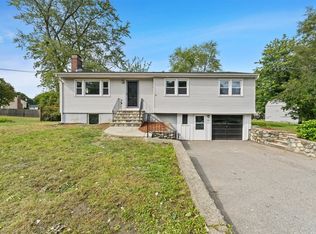 MLS ID #73588450, Paul Neavyn, Gibson Sotheby's International Realty. MLS PIN
 - $857,5004 bd2 ba1.8k sqft8 Skyview Ln, Woburn, MA 01801For Sale
 MLS ID #73574249, Gary S. Vrotsos, Coldwell Banker Realty - Cambridge. MLS PIN
 - $817,5004 bd2 ba2.2k sqft1 Lisa Dr, Woburn, MA 01801For Sale
 MLS ID #73581242, Barry Henley, Keller Williams Boston MetroWest. MLS PIN
