Welcome to this meticulously maintained, 10-room single-family home offered on the market for the very first time. Boasting 5 spacious bedrooms and 3 full bathrooms, this move-in ready sanctuary includes a grand primary bedroom with a generous ensuite bath, a comfortable family room, and a versatile accessory unit ideal for guests or multi-generational living. At the heart of the home, the fully renovated kitchen features premium appliances, rich granite countertops, and a expansive center island that flows seamlessly over beautiful hardwood flooring found throughout the house. Step outside to your private, peaceful backyard oasis, featuring a heated in-ground pool complete with a child safety fence, fully integrated underground sprinklers, a garage, and two separate driveways providing abundant parking and exceptional everyday convenience and located on a quiet cul de sac. Child Safety Fence for Pool. FIRST SHOWINGS FRIDAY 4:30 - 6:00 SAT & SUN 12:00-2:00
For sale
$899,000
3 Gatta Cir, Woburn, MA 01801
5beds
1,652sqft
Single Family Residence
Built in 1995
10,454 Square Feet Lot
$897,300 Zestimate®
$544/sqft
$-- HOA
What's special
Heated in-ground poolComfortable family roomPrivate peaceful backyard oasisFully renovated kitchenExpansive center islandPremium appliancesRich granite countertops
- 1 day
- 259
- 24
Zillow last checked:
Listing updated:
Listed by:
Jacqueline Veri 617-293-3005,
Berkshire Hathaway HomeServices Commonwealth Real Estate 617-666-2121
Source: MLS PIN,MLS#: 73587215
Facts & features
Interior
Bedrooms & bathrooms
- Bedrooms: 5
- Bathrooms: 3
- Full bathrooms: 3
Primary bedroom
- Level: First
Bedroom 2
- Level: First
Bedroom 3
- Level: First
Bedroom 4
- Level: First
Bedroom 5
- Level: Basement
Primary bathroom
- Features: Yes
Bathroom 1
- Level: First
Bathroom 2
- Level: First
Bathroom 3
- Level: Basement
Dining room
- Level: First
Family room
- Level: Basement
Kitchen
- Level: First
Living room
- Level: First
Heating
- Baseboard, Oil
Cooling
- Central Air, Window Unit(s)
Appliances
- Included: Water Heater, Range, Dishwasher, Disposal, Microwave, Refrigerator, Washer, Dryer
- Laundry: In Basement, Electric Dryer Hookup
Features
- Bathroom, Accessory Apt.
- Flooring: Wood, Tile, Hardwood, Engineered Hardwood
- Doors: Insulated Doors
- Windows: Insulated Windows, Screens
- Basement: Full,Finished,Interior Entry,Garage Access
- Has fireplace: No
Interior area
- Total structure area: 1,652
- Total interior livable area: 1,652 sqft
- Finished area above ground: 1,652
- Finished area below ground: 800
Property
Parking
- Total spaces: 6
- Parking features: Under, Garage Door Opener, Garage Faces Side, Paved Drive, Off Street, Paved
- Attached garage spaces: 1
- Uncovered spaces: 5
Features
- Patio & porch: Deck, Deck - Composite
- Exterior features: Deck, Deck - Composite, Pool - Inground, Pool - Inground Heated, Storage, Sprinkler System, Screens, Fenced Yard
- Has private pool: Yes
- Pool features: In Ground, Pool - Inground Heated
- Fencing: Fenced/Enclosed,Fenced
- Frontage length: 60.00
Lot
- Size: 10,454 Square Feet
- Features: Cul-De-Sac, Level
Details
- Parcel number: M:13 B:02 L:58 U:00,904543
- Zoning: R-1
Construction
Type & style
- Home type: SingleFamily
- Architectural style: Raised Ranch
- Property subtype: Single Family Residence
Materials
- Frame
- Foundation: Concrete Perimeter
- Roof: Shingle
Condition
- Year built: 1995
Utilities & green energy
- Electric: Circuit Breakers
- Sewer: Public Sewer
- Water: Public
- Utilities for property: for Electric Range, for Electric Oven, for Electric Dryer
Green energy
- Energy generation: Solar
Community & HOA
Community
- Features: Public Transportation, Shopping, Park, Medical Facility, Highway Access, House of Worship, Private School, Public School, Sidewalks
HOA
- Has HOA: No
Location
- Region: Woburn
Financial & listing details
- Price per square foot: $544/sqft
- Tax assessed value: $822,300
- Annual tax amount: $7,022
- Date on market: 10/6/2026
- Listing terms: Contract
- Road surface type: Paved
Estimated market value
$897,300
$852,000 - $942,000
$4,172/mo
Price history
| Date | Event | Price |
|---|---|---|
| 10/6/2026 | Listed for sale | $899,000+957.6%$544/sqft |
Source: MLS PIN #73587215 Report a problem | ||
| 7/27/1995 | Sold | $85,000$51/sqft |
Source: Public Record Report a problem | ||
Public tax history
| Year | Property taxes | Tax assessment |
|---|---|---|
| 2025 | $7,022 +8% | $822,300 +1.9% |
| 2024 | $6,501 +3.7% | $806,600 +11.9% |
| 2023 | $6,270 +2% | $720,700 +9.5% |
| 2022 | $6,149 +4.6% | $658,400 +4.5% |
| 2021 | $5,879 +4.4% | $630,100 +4.3% |
| 2020 | $5,632 +5.6% | $604,300 +7.6% |
| 2019 | $5,333 +3.9% | $561,400 +8.2% |
| 2018 | $5,131 +1.7% | $518,800 +2.3% |
| 2017 | $5,043 +4.6% | $507,300 +5.8% |
| 2016 | $4,819 +3.6% | $479,500 +4.8% |
| 2015 | $4,653 +6% | $457,500 +8.9% |
| 2014 | $4,388 +0.4% | $420,300 |
| 2013 | $4,371 -0.6% | $420,300 -0.6% |
| 2012 | $4,399 +1% | $423,000 |
| 2011 | $4,357 -0.2% | $423,000 |
| 2010 | $4,365 +3.8% | $423,000 -2.6% |
| 2009 | $4,206 +2% | $434,100 -3.4% |
| 2008 | $4,125 -1.5% | $449,300 -2.6% |
| 2007 | $4,186 +6.3% | $461,500 +1.9% |
| 2006 | $3,938 +1.4% | $452,700 +6.7% |
| 2005 | $3,885 +9.4% | $424,100 +6.1% |
| 2004 | $3,551 +20.9% | $399,900 +14.8% |
| 2003 | $2,936 +8.4% | $348,300 +16% |
| 2002 | $2,708 +4.6% | $300,200 +31.1% |
| 2000 | $2,588 +1.6% | $229,000 |
| 1999 | $2,546 | $229,000 |
Find assessor info on the county website
Monthly payment
Est. payment
Payment breakdown
Explore the cost of this home by adjusting the details. Changes won't be saved.Climate risks
Neighborhood: 01801
Similar homes
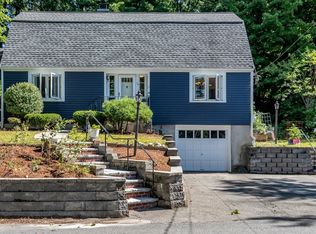
- $849,5004 bd3 ba1.9k sqft18 Sturgis St, Woburn, MA 01801For Sale
 MLS ID #73587413, Stephanie Lachapelle Group, Compass. MLS PIN
 - $850,0004 bd2 ba1.8k sqft74 Fletcher Rd, Woburn, MA 01801For Sale
 MLS ID #73581255, The Alianza Group, Nina-Soto Realty, LLC. MLS PIN
 - $899,9004 bd3 ba2.3k sqft16 Phillip Ave, Burlington, MA 01803For Sale
 MLS ID #73587110, Paul A. Conti, Paul Conti Real Estate. MLS PIN
 - $859,0005 bd2 ba2.4k sqft11 Sendick Rd, Woburn, MA 01801For Sale
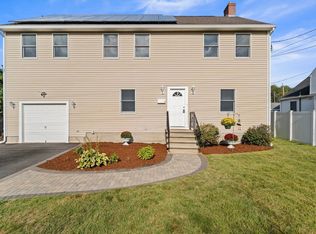 MLS ID #73580410, Eric Doherty, Berkshire Hathaway HomeServices Commonwealth Real Estate. MLS PIN
