PRICE IMPROVEMENT! Room to breathe on a level 0.59-acre corner lot (over 25,000 sq ft!), this beautifully renovated Colonial has the space and the updates you have been waiting for. Outside, enjoy fresh landscaping, a paver patio, storage shed, attached garage, and parking for 6, with plenty of yard left to garden, entertain, or expand. Mature trees and open green space surround the home, giving you room to make the outdoors your own. Inside, the remodeled kitchen is a showstopper with stone countertops, stainless steel appliances, a gas stove, disposal, recessed lighting, and a breakfast bar that opens to the dining area. Gleaming hardwood floors flow through the bright living and dining spaces, and the remodeled baths add fresh tile and stone finishes. The main-level bedroom features its own 3/4 bath and a picture window, while two additional bedrooms upstairs offer hardwood floors and closets, one with its own 3/4 bath. The lower level bonus room offers recessed lighting and luxury vinyl plank flooring for an office, gym, or media room, plus a laundry area and exterior access through the bulkhead. New plumbing and electrical, 200 amp service, forced air heat, central air, replacement windows, gutters, and town water and sewer complete the package. Fresh paint, thoughtful updates, and a lot this size make this home a rare find.
For sale
Price cut: $15K (10/7)
$744,000
39 Birch St, Tewksbury, MA 01876
3beds
1,828sqft
Single Family Residence
Built in 1945
0.59 Acres Lot
$733,900 Zestimate®
$407/sqft
$-- HOA
What's special
Central airReplacement windowsPaver patioAttached garageStorage shedForced air heatRecessed lighting
- 46 days
- 892
- 66
Zillow last checked:
Listing updated:
Listed by:
Rosanna Zingales-Lopez 617-941-3731,
Team Zingales Realty, LLC 888-832-6910,
Leah DeMelo 978-850-3144
Source: MLS PIN,MLS#: 73574744
Facts & features
Interior
Bedrooms & bathrooms
- Bedrooms: 3
- Bathrooms: 2
- Full bathrooms: 1
- 1/2 bathrooms: 1
- Main level bathrooms: 1
- Main level bedrooms: 1
Primary bedroom
- Features: Bathroom - 3/4, Closet, Flooring - Wall to Wall Carpet, Window(s) - Picture
- Level: Main,First
Bedroom 2
- Features: Bathroom - 3/4, Closet, Flooring - Hardwood
- Level: Second
Bedroom 3
- Features: Closet, Flooring - Hardwood
- Level: Second
Primary bathroom
- Features: Yes
Bathroom 1
- Features: Bathroom - Full, Bathroom - With Tub & Shower, Flooring - Stone/Ceramic Tile, Countertops - Stone/Granite/Solid, Remodeled
- Level: Main,First
Bathroom 2
- Features: Bathroom - 3/4, Bathroom - With Shower Stall, Countertops - Upgraded, Remodeled
- Level: Second
Kitchen
- Features: Flooring - Stone/Ceramic Tile, Countertops - Stone/Granite/Solid, Breakfast Bar / Nook, Recessed Lighting, Remodeled, Stainless Steel Appliances, Gas Stove
- Level: Main,First
Living room
- Features: Flooring - Hardwood, Recessed Lighting
- Level: Main,First
Heating
- Forced Air, Propane
Cooling
- Central Air
Appliances
- Included: Electric Water Heater, Range, Dishwasher, Disposal, Refrigerator, Freezer
- Laundry: Electric Dryer Hookup, Washer Hookup, In Basement
Features
- Bonus Room
- Flooring: Wood, Tile, Hardwood, Flooring - Vinyl
- Windows: Screens
- Basement: Full,Partially Finished,Bulkhead
- Has fireplace: No
Interior area
- Total structure area: 1,828
- Total interior livable area: 1,828 sqft
- Finished area above ground: 1,428
- Finished area below ground: 400
Video & virtual tour
Property
Parking
- Total spaces: 6
- Parking features: Attached, Paved Drive, Off Street, Paved
- Attached garage spaces: 1
- Uncovered spaces: 5
Features
- Patio & porch: Patio
- Exterior features: Patio, Rain Gutters, Storage, Screens
Lot
- Size: 0.59 Acres
- Features: Corner Lot, Level
Details
- Parcel number: M:0094 B:0044 L:0000,796203
- Zoning: R40
Construction
Type & style
- Home type: SingleFamily
- Architectural style: Colonial
- Property subtype: Single Family Residence
Materials
- Frame
- Foundation: Concrete Perimeter, Block
- Roof: Shingle
Condition
- Year built: 1945
Utilities & green energy
- Electric: 200+ Amp Service
- Sewer: Public Sewer
- Water: Public
- Utilities for property: for Gas Range, for Electric Dryer, Washer Hookup
Community & HOA
Community
- Features: Public Transportation, Shopping, Park, Medical Facility, Laundromat, Highway Access, House of Worship, Public School
HOA
- Has HOA: No
Location
- Region: Tewksbury
Financial & listing details
- Price per square foot: $407/sqft
- Tax assessed value: $559,700
- Annual tax amount: $7,030
- Date on market: 9/9/2026
Estimated market value
$733,900
$697,000 - $771,000
$3,807/mo
Price history
| Date | Event | Price |
|---|---|---|
| 10/7/2026 | Price change | $744,000-2%$407/sqft |
Source: MLS PIN #73574744 Report a problem | ||
| 9/9/2026 | Listed for sale | $759,000+66.8%$415/sqft |
Source: MLS PIN #73574744 Report a problem | ||
| 5/25/2026 | Sold | $455,000+1.1%$249/sqft |
Source: MLS PIN #73504175 Report a problem | ||
| 5/21/2026 | Pending sale | $449,900$246/sqft |
Source: MLS PIN #73504175 Report a problem | ||
| 4/20/2026 | Listed for sale | $449,900$246/sqft |
Source: MLS PIN #73504175 Report a problem | ||
Public tax history
| Year | Property taxes | Tax assessment |
|---|---|---|
| 2025 | $6,639 +2.4% | $502,200 +3.7% |
| 2024 | $6,485 +3.3% | $484,300 +8.8% |
| 2023 | $6,279 +6.7% | $445,300 +15% |
| 2022 | $5,884 +6.9% | $387,100 +10.6% |
| 2021 | $5,504 +3.8% | $350,100 +5.5% |
| 2020 | $5,302 +12.4% | $332,000 +11.5% |
| 2019 | $4,717 +5.5% | $297,800 +7.5% |
| 2018 | $4,470 +0.8% | $277,100 +1.9% |
| 2017 | $4,436 +3.2% | $272,000 +3.5% |
| 2016 | $4,297 -0.8% | $262,800 -0.6% |
| 2015 | $4,330 +4.8% | $264,500 +3.2% |
| 2014 | $4,131 +4.3% | $256,400 |
| 2013 | $3,959 +2.2% | $256,400 -0.8% |
| 2012 | $3,875 +15.1% | $258,500 +3.3% |
| 2011 | $3,368 +1.5% | $250,200 -5.4% |
| 2010 | $3,318 +6.3% | $264,400 -3.8% |
| 2009 | $3,120 +5.2% | $274,900 -3.1% |
| 2008 | $2,965 +3% | $283,700 -2.3% |
| 2007 | $2,878 +4% | $290,400 +5.6% |
| 2006 | $2,768 +6.6% | $274,900 +7% |
| 2005 | $2,596 +11.8% | $257,000 +50.6% |
| 2003 | $2,322 +18.7% | $170,700 +30.9% |
| 2000 | $1,956 +7.3% | $130,400 |
| 1998 | $1,823 | $130,400 |
Find assessor info on the county website
Monthly payment
Est. payment
Payment breakdown
Explore the cost of this home by adjusting the details. Changes won't be saved.Climate risks
Neighborhood: 01876
Nearby schools
Schools provided by the listing agent
- Elementary: Heath/Center Elementary
- Middle: John W. Wynn Middle School
- High: Tewksbury Memorial High School
Source: MLS PIN. This data may not be complete. We recommend contacting the local school district to confirm school assignments for this home.
Similar homes
- $775,0004 bd3 ba1.9k sqft3 Forest St, Wilmington, MA 01887For Sale
 MLS ID #73553531, Elizabeth Silva, Elite Realty Experts, LLC. MLS PIN
 - $829,9004 bd2 ba2.1k sqft1 Wagon Dr, North Reading, MA 01864For Sale
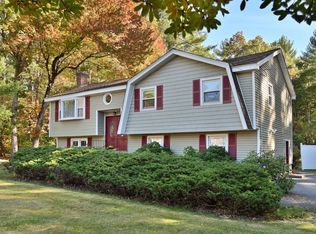 MLS ID #73593085, Jodi Fitzgerald, Fitzgerald & Associates. MLS PIN
 - $675,0004 bd2 ba2.6k sqft20 Wright St, North Reading, MA 01864For Sale
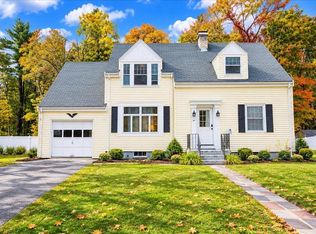 MLS ID #73591879, George Paone, People's Choice Realty. MLS PIN
 - $649,0003 bd1 ba1k sqft5 Barbara Ave, Wilmington, MA 01887For Sale
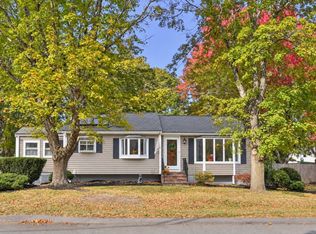 MLS ID #73588220, Kristin Duffy, William Raveis R.E. & Home Services. MLS PIN
