BRADFORD: Discover a harmonious blend of classic charm and contemporary comfort at 118 Old Groveland Rd. This meticulously renovated Colonial home, offers 1650 square feet of thoughtfully updated living space on a generous 25,500 square foot lot. The recently updated kitchen provides a central gathering point, complete with an island perfect for culinary endeavors and casual dining. The living room, graced with hardwood flooring, offers an inviting space for relaxation and entertaining, or you can enjoy the family room with luxury vinyl plank flooring that leads to deck. The bedrooms also feature the warmth of hardwood flooring, creating a consistent and elegant aesthetic throughout. The bathrooms are designed for both convenience and luxury, with one offering a double vanity with tub and shower, the 1st floor 3/4 bathroom with washer/dryer hook up and linen closet. This property further benefits from a welcoming porch, providing an ideal spot for outdoor enjoyment, and an impressive four-car garage, with loft. To truly appreciate the unique character and sophisticated updates of this home, schedule your private viewing today. Potential ADU unit. OPEN HOUSE Saturday 10/10 at 11:00 - 12:30 send your buyers.
For sale
$799,000
118 Old Groveland Rd, Haverhill, MA 01835
3beds
1,650sqft
Single Family Residence
Built in 1860
0.59 Acres Lot
$-- Zestimate®
$484/sqft
$-- HOA
What's special
Recently updated kitchen
- 16 days
- 680
- 34
Zillow last checked:
Listing updated:
Listed by:
Dolly Chasse 978-869-5923,
Coldwell Banker Realty - Haverhill 978-372-8577
Source: MLS PIN,MLS#: 73586140
Facts & features
Interior
Bedrooms & bathrooms
- Bedrooms: 3
- Bathrooms: 2
- Full bathrooms: 2
Primary bedroom
- Features: Closet, Flooring - Hardwood
- Level: Second
- Area: 224
- Dimensions: 16 x 14
Bedroom 2
- Features: Closet, Flooring - Hardwood
- Level: Second
- Area: 117
- Dimensions: 9 x 13
Bedroom 3
- Features: Closet, Flooring - Hardwood
- Level: Second
- Area: 143
- Dimensions: 11 x 13
Bathroom 1
- Features: Bathroom - 3/4, Bathroom - Tiled With Shower Stall, Closet - Linen, Dryer Hookup - Electric, Washer Hookup
- Level: First
Bathroom 2
- Features: Bathroom - Full, Bathroom - Double Vanity/Sink, Bathroom - Tiled With Tub & Shower, Closet - Linen
- Level: Second
Dining room
- Features: Flooring - Hardwood, Open Floorplan, Recessed Lighting
- Level: First
- Area: 160
- Dimensions: 10 x 16
Family room
- Features: Deck - Exterior, Exterior Access
- Level: First
- Area: 200
- Dimensions: 20 x 10
Kitchen
- Features: Flooring - Hardwood, Kitchen Island, Open Floorplan, Recessed Lighting, Stainless Steel Appliances, Gas Stove
- Level: First
- Area: 160
- Dimensions: 10 x 16
Living room
- Features: Flooring - Hardwood, Open Floorplan, Recessed Lighting
- Level: First
- Area: 168
- Dimensions: 12 x 14
Heating
- Forced Air, Natural Gas
Cooling
- Central Air
Appliances
- Included: Gas Water Heater, Range, Dishwasher, Microwave, Refrigerator
- Laundry: First Floor, Electric Dryer Hookup, Washer Hookup
Features
- Den
- Flooring: Tile, Hardwood, Flooring - Hardwood
- Windows: Insulated Windows, Screens
- Basement: Full,Interior Entry,Bulkhead,Concrete,Unfinished
- Has fireplace: No
Interior area
- Total structure area: 1,650
- Total interior livable area: 1,650 sqft
- Finished area above ground: 1,650
Property
Parking
- Total spaces: 9
- Parking features: Detached, Garage Door Opener, Storage, Garage Faces Side, Paved Drive, Off Street
- Garage spaces: 4
- Uncovered spaces: 5
Features
- Patio & porch: Porch, Deck
- Exterior features: Porch, Deck, Screens
Lot
- Size: 0.59 Acres
- Features: Level
Details
- Zoning: Res.
Construction
Type & style
- Home type: SingleFamily
- Architectural style: Colonial
- Property subtype: Single Family Residence
Materials
- Frame
- Foundation: Stone
- Roof: Shingle
Condition
- Year built: 1860
Utilities & green energy
- Electric: Circuit Breakers
- Sewer: Private Sewer
- Water: Public
- Utilities for property: for Gas Range, for Electric Dryer, Washer Hookup
Community & HOA
HOA
- Has HOA: No
Location
- Region: Haverhill
Financial & listing details
- Price per square foot: $484/sqft
- Date on market: 10/2/2026
- Road surface type: Paved
Estimated market value
Not available
Estimated sales range
Not available
Not available
Price history
| Date | Event | Price |
|---|---|---|
| 10/2/2026 | Listed for sale | $799,000+140.7%$484/sqft |
Source: MLS PIN #73586140 Report a problem | ||
| 10/17/2024 | Sold | $332,000+10.7%$201/sqft |
Source: MLS PIN #73290732 Report a problem | ||
| 9/25/2024 | Contingent | $300,000$182/sqft |
Source: MLS PIN #73290732 Report a problem | ||
| 9/16/2024 | Listed for sale | $300,000$182/sqft |
Source: MLS PIN #73290732 Report a problem | ||
Public tax history
Tax history is unavailable.
Monthly payment
Est. payment
Payment breakdown
Explore the cost of this home by adjusting the details. Changes won't be saved.Climate risks
Neighborhood: 01835
Similar homes
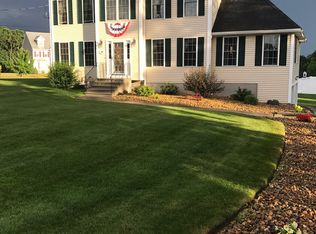
- $824,9003 bd3 ba2.2k sqft11 Duquette Dr, Haverhill, MA 01830For Sale
 MLS ID #73571060, Bradford Brady, Doherty Properties. MLS PIN
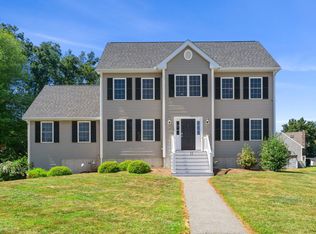
 - $809,9003 bd3 ba2.3k sqft883 W Lowell Ave, Haverhill, MA 01832For Sale
 MLS ID #73576280, Sam Panzeri, Panzeri Realty Group LLC. MLS PIN
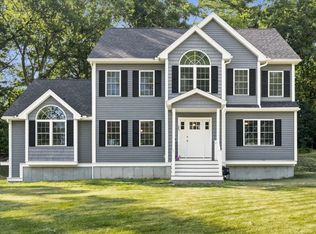
 - $599,9003 bd3 ba1.9k sqft998 Boston Rd, Haverhill, MA 01835For Sale
 MLS ID #73573805, Vincent Forzese, Realty One Group Nest. MLS PIN
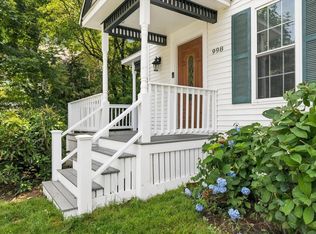
 - $799,0003 bd2 ba2k sqft7 Chute Rd, Newbury, MA 01922For Sale
 MLS ID #73578406, Domenica Giordano, Century 21 North East. MLS PIN
