This wonderful home overlooking the Ipswich River offers a wonderful combination of comfort, versatility, and location. Kayak enthusiasts will especially appreciate the opportunity to enjoy the river right from your own backyard. The property also features a permitted Accessory Apartment above the detached garage, offering flexible space for guests and extended family. The main home features a newer remodeled kitchen and baths, along with a newer hot water heater and furnace. Mini-splits, installed in 2023, provide heating and cooling throughout the main house, accessory apartment, and garage.Enjoy the convenience of a park at the end of the street and easy access to downtown Ipswich. 0.2 miles to the Commuter Rail to North Station, and beautiful Crane Beach. A special property offering both a wonderful lifestyle and exceptional flexibility in a desirable Ipswich location. Living room virtually staged.
For sale
$845,000
6 6th St, Ipswich, MA 01938
3beds
1,490sqft
Single Family Residence
Built in 1910
6,534 Square Feet Lot
$908,000 Zestimate®
$567/sqft
$-- HOA
What's special
Overlooking the ipswich riverNewer remodeled kitchen
- 16 days
- 2,052
- 157
Likely to sell faster than
Zillow last checked:
Listing updated:
Listed by:
Karen Masino 617-966-5043,
J. Barrett & Company 978-356-3444
Source: MLS PIN,MLS#: 73581996
Facts & features
Interior
Bedrooms & bathrooms
- Bedrooms: 3
- Bathrooms: 2
- Full bathrooms: 2
Primary bedroom
- Features: Ceiling Fan(s), Closet, Flooring - Laminate
- Level: Second
Bedroom 2
- Features: Ceiling Fan(s), Closet, Flooring - Laminate
- Level: Second
Bedroom 3
- Features: Flooring - Wood
- Level: Third
Primary bathroom
- Features: Yes
Bathroom 1
- Features: Bathroom - Full, Bathroom - Tiled With Tub & Shower, Closet - Linen, Flooring - Stone/Ceramic Tile, Dryer Hookup - Electric, Washer Hookup
- Level: Second
Bathroom 2
- Features: Bathroom - 3/4, Bathroom - Tiled With Shower Stall, Flooring - Stone/Ceramic Tile
- Level: Second
Dining room
- Features: Flooring - Hardwood, Window(s) - Bay/Bow/Box
- Level: First
Kitchen
- Features: Flooring - Hardwood, Pantry, Countertops - Stone/Granite/Solid, French Doors, Cabinets - Upgraded, Recessed Lighting, Stainless Steel Appliances, Gas Stove
- Level: First
Living room
- Features: Beamed Ceilings, Flooring - Hardwood, Open Floorplan
- Level: Main,First
Office
- Features: Flooring - Wood
- Level: Second
Heating
- Forced Air, Natural Gas, Ductless
Cooling
- Ductless
Appliances
- Included: Gas Water Heater, Range, Dishwasher, Microwave, Refrigerator, Washer, Dryer, Range Hood
- Laundry: Second Floor, Electric Dryer Hookup, Washer Hookup
Features
- Home Office
- Flooring: Wood, Hardwood, Wood Laminate, Flooring - Wood
- Doors: Storm Door(s)
- Windows: Insulated Windows
- Basement: Full,Interior Entry,Unfinished
- Has fireplace: No
Interior area
- Total structure area: 1,490
- Total interior livable area: 1,490 sqft
- Finished area above ground: 1,490
Property
Parking
- Total spaces: 5
- Parking features: Detached, Garage Door Opener, Heated Garage, Workshop in Garage, Garage Faces Side, Paved Drive, Off Street, Paved
- Garage spaces: 1
- Uncovered spaces: 4
Features
- Patio & porch: Porch, Deck - Composite, Patio
- Exterior features: Porch, Deck - Composite, Patio, Storage, Fenced Yard, Garden
- Fencing: Fenced
- Has view: Yes
- View description: Water, River
- Has water view: Yes
- Water view: River,Water
- Waterfront features: Waterfront, River, Ocean, 1/2 to 1 Mile To Beach, Beach Ownership(Other (See Remarks))
Lot
- Size: 6,534 Square Feet
- Features: Sloped
Details
- Parcel number: IPSWM41DB0022L0
- Zoning: RI
Construction
Type & style
- Home type: SingleFamily
- Architectural style: Colonial
- Property subtype: Single Family Residence
Materials
- Frame
- Foundation: Block
- Roof: Shingle,Slate
Condition
- Year built: 1910
Utilities & green energy
- Electric: Circuit Breakers
- Sewer: Public Sewer
- Water: Public
- Utilities for property: for Gas Range, for Electric Dryer, Washer Hookup
Community & HOA
Community
- Features: Public Transportation, Shopping, Park, Walk/Jog Trails, Laundromat, Public School, T-Station
HOA
- Has HOA: No
Location
- Region: Ipswich
Financial & listing details
- Price per square foot: $567/sqft
- Tax assessed value: $833,500
- Annual tax amount: $8,985
- Date on market: 9/23/2026
- Road surface type: Paved
Estimated market value
$908,000
$863,000 - $953,000
$3,444/mo
Price history
| Date | Event | Price |
|---|---|---|
| 9/24/2026 | Listed for sale | $845,000-0.6%$567/sqft |
Source: MLS PIN #73581996 Report a problem | ||
| 7/7/2023 | Sold | $850,000+7.7%$570/sqft |
Source: MLS PIN #73108864 Report a problem | ||
| 5/9/2023 | Listed for sale | $789,000+146.6%$530/sqft |
Source: MLS PIN #73108864 Report a problem | ||
| 9/20/2013 | Sold | $320,000-1.5%$215/sqft |
Source: Public Record Report a problem | ||
| 9/11/2013 | Listed for sale | $325,000$218/sqft |
Source: KellerWilliams #71543520 Report a problem | ||
| 8/6/2013 | Listing removed | $325,000$218/sqft |
Source: Keller Williams Realty #71543520 Report a problem | ||
| 8/5/2013 | Price change | $325,000-4.1%$218/sqft |
Source: Keller Williams Realty #71543520 Report a problem | ||
| 7/8/2013 | Price change | $339,000-7.1%$228/sqft |
Source: Keller Williams Realty #71543520 Report a problem | ||
| 6/18/2013 | Listed for sale | $365,000$245/sqft |
Source: Keller Williams Realty #71543520 Report a problem | ||
Public tax history
| Year | Property taxes | Tax assessment |
|---|---|---|
| 2025 | $8,839 +20.3% | $792,700 +22.7% |
| 2024 | $7,350 +1.8% | $645,900 +9.5% |
| 2023 | $7,217 | $590,100 |
| 2022 | $7,217 +11.1% | $590,100 +20.1% |
| 2021 | $6,498 -3.6% | $491,500 +2.2% |
| 2020 | $6,744 +9.7% | $481,000 +10.2% |
| 2019 | $6,147 +6% | $436,300 +7.1% |
| 2018 | $5,799 +2.6% | $407,200 +2.3% |
| 2017 | $5,650 +1.6% | $398,200 +6.3% |
| 2016 | $5,563 +8.5% | $374,600 -1.3% |
| 2015 | $5,126 +0.2% | $379,400 -0.4% |
| 2014 | $5,118 -1.7% | $381,100 -2.7% |
| 2013 | $5,208 +3% | $391,600 -1.1% |
| 2012 | $5,057 +2.1% | $396,000 -4% |
| 2011 | $4,951 +1.1% | $412,600 -2.8% |
| 2010 | $4,896 +1.9% | $424,300 -8.7% |
| 2009 | $4,806 +9.3% | $464,800 -2.4% |
| 2008 | $4,396 +7.3% | $476,300 -3.3% |
| 2007 | $4,098 +42.3% | $492,500 +55.9% |
| 2006 | $2,879 +1.3% | $316,000 +3.9% |
| 2005 | $2,843 +4.4% | $304,100 +6.6% |
| 2004 | $2,722 +21.2% | $285,300 +45.3% |
| 2003 | $2,246 +9.1% | $196,300 +8.7% |
| 2001 | $2,059 +4.4% | $180,600 +30.9% |
| 1999 | $1,972 +14.8% | $138,000 +7.4% |
| 1995 | $1,718 | $128,500 |
Find assessor info on the county website
Monthly payment
Est. payment
Payment breakdown
Explore the cost of this home by adjusting the details. Changes won't be saved.Climate risks
Neighborhood: 01938
Similar homes
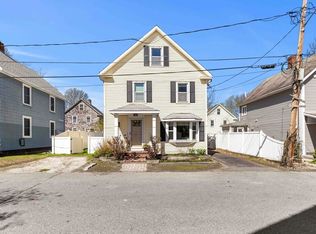
- $785,0003 bd2 ba1.7k sqft6 Farley Ave, Ipswich, MA 01938For Sale
 MLS ID #73588163, Barb Cullen, Keller Williams Realty Evolution. MLS PIN
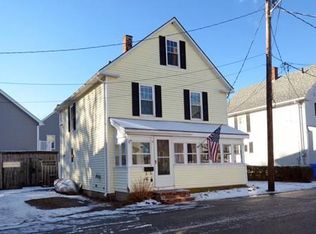
 - $769,0003 bd2 ba1.6k sqft4 Pleasant St, Ipswich, MA 01938For Sale
 MLS ID #73588546, Toni Riddle, Windhill Realty, LLC. MLS PIN
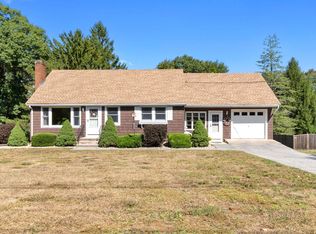
 - $699,0003 bd1 ba1.3k sqft159 Linebrook Rd, Ipswich, MA 01938For Sale
 MLS ID #73585360, Tzortzis Lane Group, Coldwell Banker Realty - Ipswich. MLS PIN
 - $715,0002 bd2 ba1.8k sqft135 Linebrook Rd, Ipswich, MA 01938For Sale
 MLS ID #73585566, Tzortzis Lane Group, Coldwell Banker Realty - Ipswich. MLS PIN
