For decades, 7 Bisson Street has been more than a house, it has been a home. Owned by the same family since the 1980s, this classic Colonial blends timeless character with thoughtful updates & a location that puts so much of Beverly within easy reach. Inside, freshly painted rooms, beautifully refinished hardwood floors & abundant natural light create a bright, welcoming feel. The updated eat-in kitchen features refreshed cabinetry & countertops, while the dining room’s built-in china cabinet adds a touch of original charm. With 3 bedrooms, 1.5 baths & comfortable living spaces, the home offers room to settle in now, plus an attic & full walk-out basement with interior access providing additional possibilities for the future. Wheelchair lift installed for access from sidewalk to first floor, can be removed at buyer's request. Outside, a lovely backyard garden & patio create a peaceful place to enjoy the seasons, while the 2 car detached garage offers valuable additional space & opportunity. From here, Dane Street Beach, Lynch Park, downtown Beverly, local parks, walking trails & two commuter rail stations are all close at hand. A well-loved home with history, character & room for its next chapter.
Pending
$755,000
7 Bisson St, Beverly, MA 01915
3beds
1,486sqft
Single Family Residence
Built in 1915
3,676 Square Feet Lot
$744,500 Zestimate®
$508/sqft
$-- HOA
What's special
Lovely backyard gardenUpdated eat-in kitchenComfortable living spacesFreshly painted roomsBeautifully refinished hardwood floorsRefreshed cabinetry and countertopsAbundant natural light
- 45 days
- 69
- 10
Likely to sell faster than
Zillow last checked:
Listing updated:
Listed by:
The Mitchell Team 978-473-9201,
Keller Williams Realty Evolution 978-927-8700
Source: MLS PIN,MLS#: 73587131
Facts & features
Interior
Bedrooms & bathrooms
- Bedrooms: 3
- Bathrooms: 2
- Full bathrooms: 1
- 1/2 bathrooms: 1
Primary bedroom
- Features: Closet, Flooring - Hardwood
- Level: Second
- Area: 179.81
- Dimensions: 15.75 x 11.42
Bedroom 2
- Features: Closet, Flooring - Hardwood
- Level: Second
- Area: 151.27
- Dimensions: 13.25 x 11.42
Bedroom 3
- Features: Closet, Flooring - Hardwood, Lighting - Overhead
- Level: Second
- Area: 116.17
- Dimensions: 11.33 x 10.25
Bedroom 4
- Features: Closet - Linen, Flooring - Hardwood, Attic Access
Primary bathroom
- Features: No
Bathroom 1
- Features: Bathroom - Half, Flooring - Stone/Ceramic Tile, Dryer Hookup - Electric, Dryer Hookup - Gas, Washer Hookup
- Level: First
- Area: 32.57
- Dimensions: 5.83 x 5.58
Bathroom 2
- Features: Bathroom - Full, Bathroom - Tiled With Tub & Shower, Flooring - Stone/Ceramic Tile, Lighting - Overhead
- Level: Second
- Area: 41.53
- Dimensions: 7.67 x 5.42
Dining room
- Features: Closet/Cabinets - Custom Built, Flooring - Hardwood
- Level: First
- Area: 171.89
- Dimensions: 15.17 x 11.33
Kitchen
- Features: Bathroom - Half, Flooring - Stone/Ceramic Tile, Countertops - Stone/Granite/Solid, Cabinets - Upgraded, Exterior Access, Recessed Lighting, Gas Stove
- Level: First
- Area: 159.38
- Dimensions: 14.17 x 11.25
Living room
- Features: Flooring - Hardwood, Window(s) - Bay/Bow/Box, French Doors
- Level: First
- Area: 178.5
- Dimensions: 15.75 x 11.33
Office
- Features: Closet - Linen, Flooring - Hardwood, Attic Access
- Area: 78.26
- Dimensions: 9.58 x 8.17
Heating
- Baseboard, Oil, Pellet Stove
Cooling
- Window Unit(s)
Appliances
- Included: Water Heater, Tankless Water Heater, Range, Dishwasher, Disposal, Microwave, Refrigerator, Washer, Dryer
- Laundry: First Floor, Electric Dryer Hookup, Washer Hookup
Features
- Closet - Linen, Attic Access, Entrance Foyer, Home Office, Walk-up Attic
- Flooring: Tile, Hardwood, Flooring - Stone/Ceramic Tile, Flooring - Hardwood
- Doors: French Doors
- Basement: Full,Walk-Out Access,Interior Entry,Concrete
- Has fireplace: No
Interior area
- Total structure area: 1,486
- Total interior livable area: 1,486 sqft
- Finished area above ground: 1,486
Video & virtual tour
Property
Parking
- Total spaces: 4
- Parking features: Detached, Paved Drive, Off Street, Paved
- Garage spaces: 2
- Uncovered spaces: 2
Accessibility
- Accessibility features: Accessible Entrance
Features
- Patio & porch: Porch, Patio
- Exterior features: Porch, Patio, Rain Gutters
- Waterfront features: Ocean, Walk to, 1/2 to 1 Mile To Beach, Beach Ownership(Public)
Lot
- Size: 3,676 Square Feet
- Features: Level
Details
- Parcel number: M:0021 L:0272,4184585
- Zoning: R10
Construction
Type & style
- Home type: SingleFamily
- Architectural style: Colonial
- Property subtype: Single Family Residence
Materials
- Frame
- Foundation: Block, Stone
- Roof: Shingle
Condition
- Year built: 1915
Utilities & green energy
- Electric: Circuit Breakers, 200+ Amp Service
- Sewer: Public Sewer
- Water: Public
- Utilities for property: for Gas Range, for Gas Oven, for Electric Dryer, Washer Hookup
Community & HOA
Community
- Features: Public Transportation, Shopping, Park, Walk/Jog Trails, Golf, Medical Facility, Laundromat, Highway Access, House of Worship, Marina, Private School, Public School, University
HOA
- Has HOA: No
Location
- Region: Beverly
Financial & listing details
- Price per square foot: $508/sqft
- Tax assessed value: $686,300
- Annual tax amount: $7,419
- Date on market: 10/6/2026
- Road surface type: Paved
Estimated market value
$744,500
$677,000 - $812,000
$3,137/mo
Price history
| Date | Event | Price |
|---|---|---|
| 10/27/2026 | Pending sale | $755,000$508/sqft |
Source: MLS PIN #73587131 Report a problem | ||
| 10/13/2026 | Contingent | $755,000$508/sqft |
Source: MLS PIN #73587131 Report a problem | ||
| 10/6/2026 | Listed for sale | $755,000$508/sqft |
Source: MLS PIN #73587131 Report a problem | ||
Public tax history
| Year | Property taxes | Tax assessment |
|---|---|---|
| 2025 | $7,219 +6.8% | $656,900 +9.2% |
| 2024 | $6,758 +4.5% | $601,800 +4.8% |
| 2023 | $6,465 | $574,200 |
| 2022 | $6,465 +9.3% | $574,200 +23.3% |
| 2021 | $5,913 +4.3% | $465,600 +5.4% |
| 2020 | $5,667 +3.3% | $441,700 +6.4% |
| 2019 | $5,485 +2.6% | $415,200 +5.6% |
| 2018 | $5,348 +2.4% | $393,200 +7.5% |
| 2017 | $5,225 +8.5% | $365,900 +9.3% |
| 2016 | $4,816 +2% | $334,700 |
| 2015 | $4,723 +4.5% | $334,700 +4.9% |
| 2014 | $4,518 +3.8% | $319,100 |
| 2013 | $4,353 +1.6% | $319,100 -3.4% |
| 2012 | $4,283 +6.3% | $330,200 +1.7% |
| 2011 | $4,028 +1% | $324,600 -5.4% |
| 2010 | $3,989 +4.8% | $343,000 -2.2% |
| 2009 | $3,808 +13.3% | $350,600 +8.5% |
| 2008 | $3,360 +3% | $323,100 +0.5% |
| 2007 | $3,261 +2.6% | $321,600 |
| 2006 | $3,177 +4.9% | $321,600 +6.6% |
| 2005 | $3,030 +1.5% | $301,800 +10.4% |
| 2004 | $2,986 +0.5% | $273,400 +6.9% |
| 2003 | $2,970 +3.1% | $255,800 +28.7% |
| 2001 | $2,881 +30% | $198,800 +30% |
| 2000 | $2,216 +5.5% | $152,900 +13% |
| 1995 | $2,101 | $135,280 |
Find assessor info on the county website
Monthly payment
Est. payment
Payment breakdown
Explore the cost of this home by adjusting the details. Changes won't be saved.Climate risks
Neighborhood: 01915

Similar homes
- $599,0003 bd2 ba1.6k sqft21 Goldsmith Ave, Beverly, MA 01915For Sale
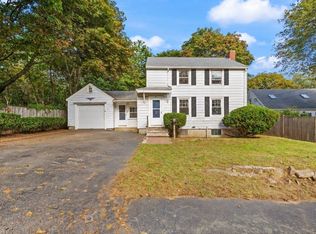 MLS ID #73580765, Alina Wang Team, Coldwell Banker Realty - Lexington. MLS PIN
- $739,8004 bd2 ba1.9k sqft107 Sylvan St, Danvers, MA 01923For Sale
 MLS ID #73568305, Angel Cordero, Elia Realty Group, Inc. MLS PIN
- $729,0003 bd3 ba1.9k sqft42 Chase St, Danvers, MA 01923For Sale
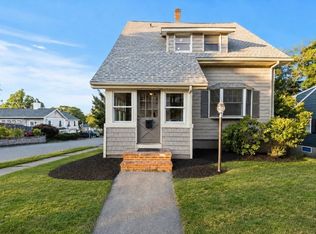 MLS ID #73569411, Ivanna Lamm, Compass. MLS PIN
- $699,9003 bd2 ba1.4k sqft15 Beacon St, Salem, MA 01970For Sale
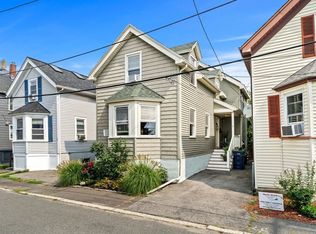 MLS ID #73564499, Herrick Lutts Realty Partners, Herrick Lutts Realty Partners. MLS PIN
