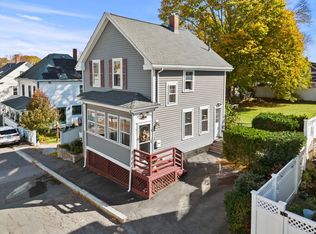
Charming Sun Filled Colonial With So Much to Love!You will be pleasantly surprised by the space, thoughtful updates & wonderful floor plan this charming, well loved Colonial has to offer! The home blends today's lifestyle with comfortable living & inviting spaces throughout.The kitchen offers great functionality with pantry, breakfast bar & plenty of room for casual dining. A first-floor office adds wonderful flexibility & with its closet, could easily serve as a 3rd bedroom. You will also appreciate the convenience of a 1st floor half bath.Upstairs, discover a delightful primary bedroom featuring vaulted ceilings & custom double closet. A beautifully renovated full bath is filled natural light,from skylight creating a bright & refreshing space.The owners have made wonderful use of every inch, creating exceptional storage options in the attic, lower level, & even beneath the 24 x10 maintenance free deck. Outside, enjoy a desirable corner lot, along with parking for two cars & convenient stairway access to additional storage beneath deck. Laundry on 1st level! Pride of ownership!
For sale
$549,888
231 Jefferson Ave, Salem, MA 01970
2beds
1,110sqft
Single Family Residence
Built in 1890
2,300 Square Feet Lot
$542,900 Zestimate®
$495/sqft
$-- HOA
What's special
- 2 days
- 449
- 27
Zillow last checked:
Listing updated:
Listed by:
Julie Tsakirgis Group 617-548-1784,
RE/MAX Property Shoppe, Inc. 781-595-0099,
Julie Tsakirgis 617-548-1784
Source: MLS PIN,MLS#: 73603276
Facts & features
Interior
Bedrooms & bathrooms
- Bedrooms: 2
- Bathrooms: 2
- Full bathrooms: 1
- 1/2 bathrooms: 1
- Main level bathrooms: 1
Primary bedroom
- Features: Cathedral Ceiling(s), Ceiling Fan(s), Closet/Cabinets - Custom Built, Flooring - Wood, Lighting - Overhead
- Level: Second
- Area: 242
- Dimensions: 22 x 11
Bedroom 2
- Features: Closet, Flooring - Wood, Lighting - Overhead
- Level: Second
- Area: 143
- Dimensions: 13 x 11
Primary bathroom
- Features: No
Bathroom 1
- Features: Bathroom - Half, Remodeled
- Level: Main,First
Bathroom 2
- Features: Bathroom - Tiled With Shower Stall, Skylight, Flooring - Stone/Ceramic Tile, Remodeled
- Level: Second
Dining room
- Features: Ceiling Fan(s), Flooring - Wood
- Level: Main,First
- Area: 121
- Dimensions: 11 x 11
Kitchen
- Features: Ceiling Fan(s), Closet, Pantry, Countertops - Upgraded, Breakfast Bar / Nook, Cabinets - Upgraded, Country Kitchen, Exterior Access, Open Floorplan, Stainless Steel Appliances, Lighting - Overhead
- Level: Main,First
- Area: 143
- Dimensions: 13 x 11
Living room
- Features: Ceiling Fan(s), Flooring - Wood
- Level: Main,First
- Area: 121
- Dimensions: 11 x 11
Office
- Features: Closet, Remodeled
- Level: Main
- Area: 91
- Dimensions: 13 x 7
Heating
- Baseboard, Electric Baseboard, Oil
Cooling
- Window Unit(s), 3 or More
Appliances
- Included: Gas Water Heater, Water Heater, Range, Dishwasher, Refrigerator, Washer, Dryer, Water Treatment, Plumbed For Ice Maker
- Laundry: Main Level, Electric Dryer Hookup, Remodeled, Washer Hookup, First Floor
Features
- Closet, Office
- Flooring: Wood, Tile, Hardwood
- Doors: Insulated Doors
- Windows: Insulated Windows, Storm Window(s), Screens
- Basement: Full,Walk-Out Access,Interior Entry,Sump Pump,Concrete
- Has fireplace: No
Interior area
- Total structure area: 1,110
- Total interior livable area: 1,110 sqft
- Finished area above ground: 1,110
Property
Parking
- Total spaces: 2
- Parking features: Paved Drive, Off Street, Paved
- Uncovered spaces: 2
Accessibility
- Accessibility features: No
Features
- Patio & porch: Porch, Deck
- Exterior features: Porch, Deck, Rain Gutters, Decorative Lighting, Screens, Fenced Yard
- Fencing: Fenced
- Waterfront features: Ocean, 1 to 2 Mile To Beach, Beach Ownership(Public)
Lot
- Size: 2,300 Square Feet
- Features: Corner Lot, Level
Details
- Foundation area: 600
- Parcel number: SALEM24L0198
- Zoning: res
Construction
Type & style
- Home type: SingleFamily
- Architectural style: Colonial
- Property subtype: Single Family Residence
Materials
- Frame
- Foundation: Stone, Granite
- Roof: Shingle
Condition
- Updated/Remodeled
- Year built: 1890
Utilities & green energy
- Electric: Circuit Breakers
- Sewer: Public Sewer
- Water: Public
- Utilities for property: for Electric Range, for Electric Dryer, Washer Hookup, Icemaker Connection
Community & HOA
Community
- Features: Public Transportation, Shopping, Park, Walk/Jog Trails, Golf, Medical Facility, Laundromat, Bike Path, Highway Access, House of Worship, Marina, Public School, T-Station, University, Sidewalks
HOA
- Has HOA: No
Location
- Region: Salem
Financial & listing details
- Price per square foot: $495/sqft
- Tax assessed value: $574,500
- Annual tax amount: $6,193
- Date on market: 11/18/2026
- Listing terms: Contract
- Road surface type: Paved
Estimated market value
$542,900
$516,000 - $570,000
$3,147/mo
Price history
| Date | Event | Price |
|---|---|---|
| 11/18/2026 | Listed for sale | $549,888-8.2%$495/sqft |
Source: MLS PIN #73603276 Report a problem | ||
| 6/12/2025 | Listing removed | $599,000$540/sqft |
Source: MLS PIN #73378402 Report a problem | ||
| 5/21/2025 | Listed for sale | $599,000+114%$540/sqft |
Source: MLS PIN #73378402 Report a problem | ||
| 10/11/2016 | Listing removed | $279,888$252/sqft |
Source: RE/MAX Property Shoppe, Inc. #72076850 Report a problem | ||
| 10/4/2016 | Listed for sale | $279,888+17.6%$252/sqft |
Source: RE/MAX Property Shoppe, Inc. #72076850 Report a problem | ||
| 5/16/2013 | Sold | $238,000+1.3%$214/sqft |
Source: Public Record Report a problem | ||
| 3/13/2013 | Price change | $234,900-1.7%$212/sqft |
Source: Harborside Realty #71483492 Report a problem | ||
| 2/18/2013 | Listed for sale | $239,000+5.8%$215/sqft |
Source: Harborside Realty #71483492 Report a problem | ||
| 5/28/2010 | Sold | $226,000+5.7%$204/sqft |
Source: Public Record Report a problem | ||
| 4/14/2009 | Sold | $213,900$193/sqft |
Source: Public Record Report a problem | ||
| 1/18/2009 | Price change | $213,900-6.6%$193/sqft |
Source: MLS Property Information Network #70809017 Report a problem | ||
| 10/25/2008 | Price change | $229,000-4.2%$206/sqft |
Source: MLS Property Information Network #70809017 Report a problem | ||
| 8/21/2008 | Listed for sale | $239,000+171.6%$215/sqft |
Source: MLS Property Information Network #70809017 Report a problem | ||
| 11/1/1991 | Sold | $88,000$79/sqft |
Source: Public Record Report a problem | ||
Public tax history
| Year | Property taxes | Tax assessment |
|---|---|---|
| 2025 | $5,808 +1.7% | $512,200 +4.2% |
| 2024 | $5,711 +3.3% | $491,500 +11.3% |
| 2023 | $5,526 | $441,700 |
| 2022 | $5,526 +7.5% | $441,700 +18.6% |
| 2021 | $5,141 +7.8% | $372,500 +12.8% |
| 2020 | $4,770 +2% | $330,100 +6.6% |
| 2019 | $4,678 +3.8% | $309,800 +5.7% |
| 2018 | $4,506 +2.8% | $293,000 +6% |
| 2017 | $4,384 +8.5% | $276,400 +7.2% |
| 2016 | $4,041 +2.9% | $257,900 +7.8% |
| 2015 | $3,927 +3.7% | $239,300 +5.7% |
| 2014 | $3,788 +4.3% | $226,400 -2.6% |
| 2012 | $3,632 +2.2% | $232,400 -1.6% |
| 2011 | $3,553 +3.9% | $236,100 -3.3% |
| 2010 | $3,421 +3.1% | $244,200 -4.9% |
| 2009 | $3,318 +3.9% | $256,800 -6.2% |
| 2008 | $3,194 +5.7% | $273,700 -2.4% |
| 2007 | $3,021 +0.6% | $280,500 +4.7% |
| 2006 | $3,003 +4.1% | $267,900 +5.6% |
| 2005 | $2,886 +3.8% | $253,600 +6.8% |
| 2004 | $2,780 +12.7% | $237,400 +23.9% |
| 2003 | $2,466 +19.6% | $191,600 +25.7% |
| 2002 | $2,062 +24.6% | $152,400 +39.7% |
| 1999 | $1,655 +38.3% | $109,100 +15.3% |
| 1994 | $1,197 | $94,600 |
Find assessor info on the county website
Monthly payment
Est. payment
Payment breakdown
Explore the cost of this home by adjusting the details. Changes won't be saved.Climate risks
Neighborhood: 01970


Similar homes
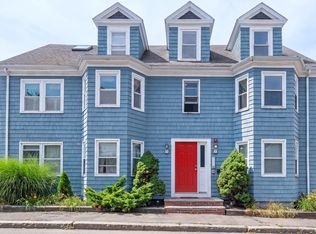
- $539,9003 bd1 ba1.3k sqft7 Devereaux St, Salem, MA 01970For Sale
 MLS ID #73598497, Hope Addorisio, Lamacchia Realty, Inc.. MLS PIN
- $539,0002 bd1 ba705 sqft25 Saint Anns Ave, Peabody, MA 01960For Sale
 MLS ID #73603654, Elizabeth Bain, Commonwealth Standard Realty Advisors. MLS PIN
- $489,0003 bd1 ba1.3k sqft55 Ocean Ave #3, Salem, MA 01970For Sale
 MLS ID #73600739, Farrar Realty Group, Herrick Lutts Realty Partners. MLS PIN
- $499,0002 bd2 ba1k sqft19-21 Mall Street Condominium, Salem, MA 01970For Sale
 MLS ID #73567921, Kim Darling, William Raveis R.E. & Home Services. MLS PIN
