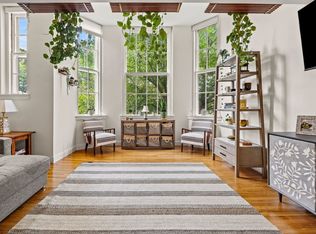
Location, location, location! This beautiful two-bedroom condo puts you right in the heart of historic downtown Salem, just steps from the Harbor, the House of the Seven Gables, the Peabody Essex Museum, fabulous restaurants, coffee shops, ice cream and gelato shops and an inviting mix of unique boutiques, specialty shops and local businesses. Enjoy the best of both worlds, where Salem’s rich history uniquely meets the energy and convenience of modern downtown living. Move-in ready and filled with charm, this inviting home features two bedrooms with ample closet space, a recently renovated full bath, and beautiful hardwood floors throughout. High ceilings add to the light and airy feel as well as the spacious, updated eat-in kitchen offering abundant cabinetry, granite countertops, stainless steel appliances, an island for additional prep space and a spot to enjoy a meal as well as an open flow into the living area. Additional amenities include a fire sprinkler system for added peace of mind, basement laundry and dedicated storage, plus the option for laundry hookups in the kitchen. Pets are welcome! T he reasonable condo fee includes heat, water, and sewer, and convenient on-street permit parking is available for owners. With a quick closing possible, you could be enjoying everything downtown Salem has to offer just in time for the Halloween festivities!
For sale
Price cut: $20K (9/30)
$449,900
131 Derby St APT 1R, Salem, MA 01970
2beds
813sqft
Condominium
Built in 1900
-- sqft lot
$444,600 Zestimate®
$553/sqft
$375/mo HOA
What's special
Beautiful two-bedroom condoGranite countertopsStainless steel appliancesAbundant cabinetryHigh ceilingsSpacious updated eat-in kitchenBeautiful hardwood floors throughout
- 23 days
- 1,220
- 66
Zillow last checked:
Listing updated:
Listed by:
Rita Patriarca 617-840-8326,
RE/MAX Encore 978-988-0028
Source: MLS PIN,MLS#: 73579110
Facts & features
Interior
Bedrooms & bathrooms
- Bedrooms: 2
- Bathrooms: 1
- Full bathrooms: 1
Primary bedroom
- Features: Ceiling Fan(s), Closet, Flooring - Hardwood
- Level: First
Bedroom 2
- Features: Ceiling Fan(s), Closet, Flooring - Hardwood
- Level: First
Bathroom 1
- Features: Bathroom - Full, Flooring - Stone/Ceramic Tile
- Level: First
Kitchen
- Features: Flooring - Hardwood, Countertops - Stone/Granite/Solid, Kitchen Island, Recessed Lighting, Stainless Steel Appliances, Washer Hookup, Lighting - Pendant
- Level: First
Living room
- Features: Ceiling Fan(s), Flooring - Hardwood, Open Floorplan
- Level: First
Heating
- Baseboard, Natural Gas
Cooling
- Window Unit(s)
Appliances
- Included: Range, Dishwasher, Microwave, Refrigerator, Washer, Dryer
- Laundry: Electric Dryer Hookup, Washer Hookup, In Basement, In Building, In Unit
Features
- Internet Available - Unknown
- Flooring: Tile, Hardwood
- Windows: Insulated Windows
- Has basement: Yes
- Has fireplace: No
Interior area
- Total structure area: 813
- Total interior livable area: 813 sqft
- Finished area above ground: 813
Video & virtual tour
Property
Parking
- Parking features: On Street
- Has uncovered spaces: Yes
Features
- Entry location: Unit Placement(Back)
- Patio & porch: Porch
- Exterior features: Porch
- Waterfront features: Harbor, Ocean
Lot
- Size: 10,088 Square Feet
Details
- Parcel number: M:0041 B:0316 L:0802,4541900
- Zoning: B1
Construction
Type & style
- Home type: Condo
- Property subtype: Condominium
Materials
- Roof: Rubber
Condition
- Year built: 1900
Utilities & green energy
- Sewer: Public Sewer
- Water: Public
- Utilities for property: for Gas Range, for Electric Dryer, Washer Hookup
Community & HOA
Community
- Features: Public Transportation, Shopping, Park, Walk/Jog Trails, Medical Facility, House of Worship, Marina, Public School, T-Station, University
HOA
- Services included: Heat, Water, Sewer, Insurance, Maintenance Structure, Maintenance Grounds, Snow Removal, Trash
- HOA fee: $375 monthly
Location
- Region: Salem
Financial & listing details
- Price per square foot: $553/sqft
- Tax assessed value: $439,500
- Annual tax amount: $4,738
- Date on market: 9/17/2026
- Listing terms: Contract
Estimated market value
$444,600
$422,000 - $467,000
$2,638/mo
Price history
| Date | Event | Price |
|---|---|---|
| 9/30/2026 | Price change | $449,900-4.3%$553/sqft |
Source: MLS PIN #73579110 Report a problem | ||
| 9/17/2026 | Listed for sale | $469,900+29.8%$578/sqft |
Source: MLS PIN #73579110 Report a problem | ||
| 1/29/2021 | Sold | $362,000+9.7%$445/sqft |
Source: Public Record Report a problem | ||
| 12/28/2020 | Contingent | $329,900$406/sqft |
Source: MLS PIN #72766901 Report a problem | ||
| 12/28/2020 | Pending sale | $329,900$406/sqft |
Source: Pathways #72766901 Report a problem | ||
| 12/14/2020 | Listed for sale | $329,900+22.2%$406/sqft |
Source: Pathways #72766901 Report a problem | ||
| 8/12/2016 | Sold | $270,000+0%$332/sqft |
Source: Public Record Report a problem | ||
| 5/4/2016 | Pending sale | $269,900$332/sqft |
Source: Coldwell Banker Residential Brokerage - Salem #71996107 Report a problem | ||
| 4/28/2016 | Listed for sale | $269,900-1.9%$332/sqft |
Source: Coldwell Banker Residential Brokerage - Salem #71996107 Report a problem | ||
| 8/18/2015 | Listing removed | $275,000$338/sqft |
Source: Coldwell Banker Residential Brokerage - Salem #71863431 Report a problem | ||
| 6/25/2015 | Listed for sale | $275,000+23.4%$338/sqft |
Source: Coldwell Banker Residential Brokerage - Salem #71863431 Report a problem | ||
| 4/8/2014 | Listing removed | $1,775$2/sqft |
Source: Coldwell Banker Residential Brokerage - Salem #71648109 Report a problem | ||
| 3/22/2014 | Listed for rent | $1,775+7.6%$2/sqft |
Source: Coldwell Banker Residential Brokerage - Salem #71648109 Report a problem | ||
| 11/28/2012 | Listing removed | $1,650$2/sqft |
Source: Coldwell Banker Residential Brokerage - Salem #71453281 Report a problem | ||
| 11/9/2012 | Listed for rent | $1,650$2/sqft |
Source: Coldwell Banker Residential Brokerage - Salem #71453281 Report a problem | ||
| 11/24/2010 | Sold | $222,900-7.1%$274/sqft |
Source: Public Record Report a problem | ||
| 7/29/2010 | Listing removed | $239,900$295/sqft |
Source: Jason Saphire #71105966 Report a problem | ||
| 7/8/2010 | Listed for sale | $239,900-10.7%$295/sqft |
Source: Jason Saphire #71105966 Report a problem | ||
| 7/29/2005 | Sold | $268,700$331/sqft |
Source: Public Record Report a problem | ||
Public tax history
| Year | Property taxes | Tax assessment |
|---|---|---|
| 2025 | $4,789 +2.2% | $422,300 +4.7% |
| 2024 | $4,686 +3.6% | $403,300 +11.5% |
| 2023 | $4,524 | $361,600 |
| 2022 | $4,524 +12.5% | $361,600 +24.1% |
| 2021 | $4,021 -1.6% | $291,400 +3% |
| 2020 | $4,086 +2.7% | $282,800 +7.3% |
| 2019 | $3,979 +2.6% | $263,500 +4.4% |
| 2018 | $3,880 -2.7% | $252,300 +0.3% |
| 2017 | $3,989 +8.2% | $251,500 +6.9% |
| 2016 | $3,686 +3.5% | $235,200 +8.3% |
| 2015 | $3,563 -0.3% | $217,100 +1.7% |
| 2014 | $3,572 +7% | $213,500 |
| 2012 | $3,337 +2.1% | $213,500 -1.7% |
| 2011 | $3,267 +5.7% | $217,100 -1.6% |
| 2010 | $3,092 +3.2% | $220,700 -4.8% |
| 2009 | $2,996 +5.6% | $231,900 -4.6% |
| 2008 | $2,837 +5.5% | $243,100 -2.6% |
| 2007 | $2,688 | $249,600 |
Find assessor info on the county website
Monthly payment
Est. payment
Payment breakdown
Explore the cost of this home by adjusting the details. Changes won't be saved.Climate risks
Neighborhood: 01970

Similar homes
- $499,0002 bd2 ba1k sqft19-21 Mall Street Condominium, Salem, MA 01970For Sale
 MLS ID #73567921, Kim Darling, William Raveis R.E. & Home Services. MLS PIN
 - $405,0002 bd1 ba810 sqft12 May St #B, Salem, MA 01970For Sale
 MLS ID #73578067, Amanda Plecinoga, Keller Williams Realty Metropolitan. MLS PIN
 - $525,0002 bd2 ba1k sqft16 Phelps St #2, Salem, MA 01970For Sale
 MLS ID #73574179, Zoe Karademos, Coldwell Banker Realty - Marblehead. MLS PIN
 - $524,0002 bd2 ba1.1k sqftBowditch Place, Salem, MA 01970For Sale
 MLS ID #73579432, Tracey Hutchinson, Churchill Properties. MLS PIN
