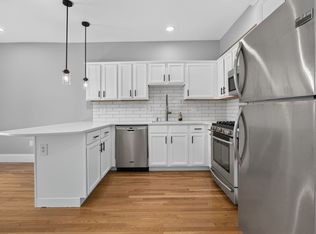
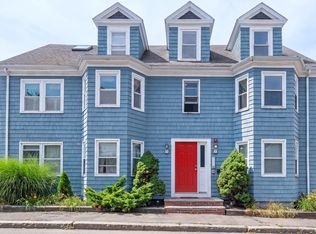
Experience modern living and timeless Salem charm in this updated 2-bedroom, 2-bathroom Penthouse featuring exclusive access to your own private rooftop deck.The fully updated home boasts an open-concept kitchen and living area complete with stainless steel appliances, a kitchen island, a beverage area and ample cabinet space with direct access to the rooftop deck. The spacious primary suite offers a walk-in closet and an attached bath with a double vanity and shower. Additional features include hardwood flooring throughout, central air conditioning, a spacious second bedroom, a second full bathroom, and the convenience of in-unit laundry. The highly desirable Perkins House features a patio area perfect for barbecuing, beautifully maintained grounds, a garden area, pet-friendly outdoor space, and an in-ground saltwater pool for warmer months. There is also dedicated storage space in the basement. This home is ideally located just blocks from oceanfront Forest River Park, the beach, and the bike path to Marblehead. Enjoy coastal living just moments from downtown Salem shops, restaurants, the Wharf, public transit, and an easy commute to Boston or Cape Ann.
For sale
$549,995
6 Linden St Unit 3, Salem, MA 01970
2beds
1,168sqft
Condominium
Built in 1870
-- sqft lot
$540,400 Zestimate®
$471/sqft
$619/mo HOA
What's special
Central air conditioningIn-ground saltwater poolGarden areaBeautifully maintained groundsBeverage areaFully updated homeConvenience of in-unit laundry
- 8 days
- 519
- 60
Zillow last checked:
Listing updated:
Listed by:
Angela Cromosini 508-451-4245,
Lyv Realty 978-533-8000
Source: MLS PIN,MLS#: 73598918
Facts & features
Interior
Bedrooms & bathrooms
- Bedrooms: 2
- Bathrooms: 2
- Full bathrooms: 2
Primary bedroom
- Features: Bathroom - 3/4, Walk-In Closet(s), Closet/Cabinets - Custom Built, Flooring - Hardwood, Double Vanity, Lighting - Overhead
- Level: Third
Bedroom 2
- Features: Closet/Cabinets - Custom Built, Flooring - Hardwood
- Level: Third
Bathroom 1
- Features: Bathroom - Full, Bathroom - With Tub & Shower, Flooring - Hardwood, Countertops - Stone/Granite/Solid
- Level: Third
Bathroom 2
- Features: Bathroom - 3/4, Bathroom - Double Vanity/Sink, Bathroom - With Shower Stall, Flooring - Hardwood, Countertops - Stone/Granite/Solid, Countertops - Upgraded
- Level: Third
Kitchen
- Features: Flooring - Hardwood, Dining Area, Countertops - Stone/Granite/Solid, Countertops - Upgraded, Kitchen Island, Cabinets - Upgraded, Deck - Exterior, Exterior Access, Open Floorplan, Recessed Lighting, Remodeled, Stainless Steel Appliances
- Level: Third
Living room
- Features: Flooring - Hardwood, Open Floorplan
- Level: Third
Heating
- Forced Air, Natural Gas
Cooling
- Central Air
Appliances
- Included: Range, Dishwasher, Disposal, Microwave, Refrigerator, Washer, Dryer
- Laundry: Flooring - Hardwood, Electric Dryer Hookup, Washer Hookup, Third Floor, In Unit
Features
- Storage, Foyer
- Flooring: Hardwood
- Windows: Screens
- Has basement: Yes
- Has fireplace: No
- Common walls with other units/homes: No One Above
Interior area
- Total structure area: 1,168
- Total interior livable area: 1,168 sqft
- Finished area above ground: 1,168
Property
Parking
- Total spaces: 1
- Parking features: Off Street, Deeded, Paved
- Uncovered spaces: 1
Features
- Patio & porch: Porch, Deck - Roof, Deck - Composite, Patio
- Exterior features: Porch, Deck - Roof, Deck - Composite, Patio, Garden, Screens, Rain Gutters, Other
- Pool features: Association, In Ground
- Waterfront features: Beach Access, Bay, Harbor, Ocean, Walk to, 3/10 to 1/2 Mile To Beach, Beach Ownership(Public)
Lot
- Size: 0.33 Acres
Details
- Parcel number: M:0033 B:0308 L:0803,5075325
- Zoning: R2
Construction
Type & style
- Home type: Condo
- Property subtype: Condominium
Materials
- Frame
Condition
- Year built: 1870
- Major remodel year: 2018
Utilities & green energy
- Sewer: Public Sewer
- Water: Public
- Utilities for property: for Gas Range, for Electric Dryer, Washer Hookup
Community & HOA
Community
- Features: Public Transportation, Shopping, Pool, Park, Walk/Jog Trails, Golf, Medical Facility, Laundromat, Bike Path, Highway Access, House of Worship, Private School, Public School, T-Station, University
HOA
- Amenities included: Pool
- Services included: Water, Sewer, Insurance, Maintenance Structure, Maintenance Grounds, Snow Removal, Trash, Reserve Funds
- HOA fee: $619 monthly
Location
- Region: Salem
Financial & listing details
- Price per square foot: $471/sqft
- Tax assessed value: $540,100
- Annual tax amount: $5,822
- Date on market: 11/5/2026
Estimated market value
$540,400
$513,000 - $567,000
$3,012/mo
Price history
| Date | Event | Price |
|---|---|---|
| 11/4/2026 | Listed for sale | $549,995+40.1%$471/sqft |
Source: MLS PIN #73598918 Report a problem | ||
| 12/13/2018 | Sold | $392,500$336/sqft |
Source: Public Record Report a problem | ||
Public tax history
| Year | Property taxes | Tax assessment |
|---|---|---|
| 2024 | $5,681 -2.4% | $488,900 +5.1% |
| 2023 | $5,818 | $465,100 |
| 2022 | $5,818 +6.3% | $465,100 +17.3% |
| 2021 | $5,472 -1% | $396,500 +3.7% |
| 2020 | $5,527 | $382,500 |
Find assessor info on the county website
Monthly payment
Est. payment
Payment breakdown
Explore the cost of this home by adjusting the details. Changes won't be saved.Climate risks
Neighborhood: 01970


Similar homes
- $539,0002 bd1 ba1.2k sqftRenaissance Condos At 254 Lafayette St, Salem, MA 01970For Sale
 MLS ID #73572432, Jenny Thang, eXp Realty LLC. MLS PIN
- $519,0002 bd2 ba1k sqft16 Phelps St #2, Salem, MA 01970For Sale
 MLS ID #73574179, Zoe Karademos, Coldwell Banker Realty - Marblehead. MLS PIN
- $575,0002 bd2 ba1.1k sqft26 Andrew St #2R, Salem, MA 01970For Sale
 MLS ID #73573185, Merry Fox Team, MerryFox Realty. MLS PIN
- $499,0002 bd2 ba1k sqft19-21 Mall Street Condominium, Salem, MA 01970For Sale
 MLS ID #73567921, Kim Darling, William Raveis R.E. & Home Services. MLS PIN
