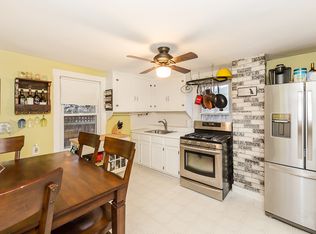
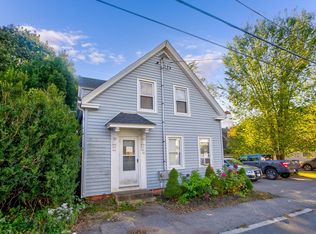
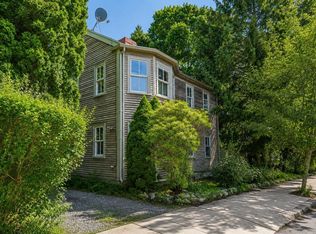
This is the condo you have been waiting for! Perfectly situated in a prime Beverly location close to vibrant downtown, you will love having local shops, top dining, entertainment, and the beach all just moments away.Inside, this bright and sunny home is soaked in natural light throughout. Newly renovated with fine craftsmanship, the interior features brand-new hardwood floors, gorgeous updated bathrooms, and a modern, stylish kitchen equipped with stainless steel appliances and upgraded cabinetry.Enjoy year-round comfort and energy efficiency with a new heat pump water heater, recently installed heating system, and ductless mini-splits for crisp cooling in the summer. Outside, relax on your private porch or spend warm days in the shared backyard. Complete with plenty of storage space, this move-in-ready condo offers the ideal blend of coastal living and modern convenience. Don't miss this turnkey North Shore gem!
For sale
$538,000
19 Charnock St #2, Beverly, MA 01915
3beds
1,333sqft
Condominium
Built in 1900
-- sqft lot
$-- Zestimate®
$404/sqft
$397/mo HOA
What's special
Modern stylish kitchenRecently installed heating systemPrivate porchShared backyardBrand-new hardwood floorsStainless steel appliancesUpgraded cabinetry
- 48 days
- 1,326
- 106
Zillow last checked:
Listing updated:
Listed by:
Melissa Skomurski 617-850-2353,
Churchill Properties 978-998-4656
Source: MLS PIN,MLS#: 73572817
Facts & features
Interior
Bedrooms & bathrooms
- Bedrooms: 3
- Bathrooms: 2
- Full bathrooms: 1
- 1/2 bathrooms: 1
- Main level bathrooms: 1
- Main level bedrooms: 1
Primary bedroom
- Features: Walk-In Closet(s), Closet, Flooring - Hardwood, Window(s) - Bay/Bow/Box, Recessed Lighting
- Level: Main,Second
- Area: 184.6
- Dimensions: 14.2 x 13
Bedroom 2
- Features: Closet, Flooring - Hardwood, Lighting - Overhead
- Level: Third
- Area: 149.6
- Dimensions: 13.6 x 11
Bedroom 3
- Features: Closet, Flooring - Hardwood, Lighting - Overhead
- Level: Third
- Area: 156.94
- Dimensions: 13.3 x 11.8
Primary bathroom
- Features: No
Bathroom 1
- Features: Bathroom - Full, Bathroom - Tiled With Tub & Shower, Ceiling Fan(s), Remodeled, Lighting - Sconce, Lighting - Overhead
- Level: Second
- Area: 36.48
- Dimensions: 7.6 x 4.8
Bathroom 2
- Features: Bathroom - Half, Flooring - Stone/Ceramic Tile, Recessed Lighting
- Level: Main,Second
Kitchen
- Features: Flooring - Hardwood, Dining Area, Countertops - Upgraded, Cabinets - Upgraded, Exterior Access, Recessed Lighting, Remodeled, Stainless Steel Appliances
- Level: Main,Second
- Area: 200.2
- Dimensions: 15.4 x 13
Living room
- Features: Closet, Flooring - Hardwood, Cable Hookup, Recessed Lighting, Remodeled
- Level: Main,Second
- Area: 197.38
- Dimensions: 13.9 x 14.2
Heating
- Baseboard, Heat Pump, Natural Gas
Cooling
- Ductless
Appliances
- Included: Range, Microwave, ENERGY STAR Qualified Refrigerator, ENERGY STAR Qualified Dryer, ENERGY STAR Qualified Dishwasher, ENERGY STAR Qualified Washer, Plumbed For Ice Maker
- Laundry: Second Floor, In Unit, Electric Dryer Hookup, Washer Hookup
Features
- Internet Available - Broadband, High Speed Internet, Internet Available - Satellite
- Flooring: Tile, Hardwood
- Doors: Insulated Doors, Storm Door(s)
- Windows: Insulated Windows, Screens
- Has basement: Yes
- Has fireplace: No
- Common walls with other units/homes: No One Above
Interior area
- Total structure area: 1,333
- Total interior livable area: 1,333 sqft
- Finished area above ground: 1,333
- Finished area below ground: 0
Property
Parking
- Total spaces: 2
- Parking features: Detached, Storage, Deeded, Off Street, Tandem, Paved
- Has garage: Yes
- Uncovered spaces: 2
Accessibility
- Accessibility features: No
Features
- Patio & porch: Deck - Wood
- Exterior features: Deck - Wood, Storage, Screens, Rain Gutters
- Waterfront features: Beach Access, Harbor, Ocean, Walk to, 3/10 to 1/2 Mile To Beach, Beach Ownership(Public)
Lot
- Size: 5,875 Square Feet
Details
- Parcel number: 4182284
- Zoning: R6
Construction
Type & style
- Home type: Condo
- Property subtype: Condominium
Materials
- Frame
- Roof: Shingle
Condition
- Year built: 1900
- Major remodel year: 2026
Utilities & green energy
- Electric: 100 Amp Service
- Sewer: Public Sewer
- Water: Public
- Utilities for property: for Gas Range, for Electric Dryer, Washer Hookup, Icemaker Connection
Green energy
- Energy efficient items: Thermostat
Community & HOA
Community
- Features: Public Transportation, Shopping, Park, Walk/Jog Trails, Golf, Medical Facility, Laundromat, Bike Path, Highway Access, House of Worship, Marina, Private School, Public School, T-Station, University
HOA
- Services included: Water, Sewer, Insurance, Trash, Reserve Funds
- HOA fee: $397 monthly
Location
- Region: Beverly
Financial & listing details
- Price per square foot: $404/sqft
- Date on market: 9/8/2026
- Listing terms: Contract
Estimated market value
Not available
Estimated sales range
Not available
Not available
Price history
| Date | Event | Price |
|---|---|---|
| 9/8/2026 | Listed for sale | $538,000$404/sqft |
Source: MLS PIN #73572817 Report a problem | ||
Public tax history
Tax history is unavailable.
Monthly payment
Est. payment
Payment breakdown
Explore the cost of this home by adjusting the details. Changes won't be saved.Climate risks
Neighborhood: 01915
Similar homes
- $489,9002 bd2 ba903 sqft251 Rantoul Condominiums, Beverly, MA 01915For Sale
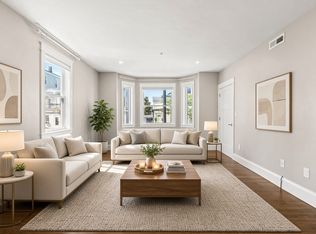 MLS ID #73570692, Christopher Blasczak, Real Broker MA, LLC. MLS PIN
 - $595,0003 bd2 ba1.2k sqft18 Kernwood Ave, Beverly, MA 01915For Sale
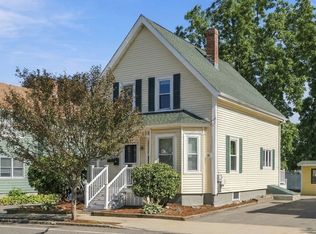 MLS ID #73577589, Christopher Comeau, Real Estate 109. MLS PIN
 - $499,0002 bd1 ba876 sqftThe Woodbury Tailor Estates Condominium, Beverly, MA 01915For Sale
 MLS ID #73564971, Jackelyn Enslow, Cameron Real Estate Group. MLS PIN
 - $525,0002 bd2 ba1k sqft16 Phelps St #2, Salem, MA 01970For Sale
 MLS ID #73574179, Zoe Karademos, Coldwell Banker Realty - Marblehead. MLS PIN
