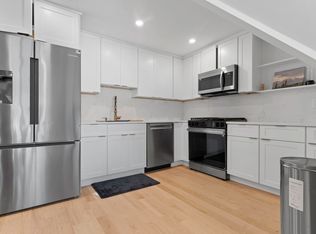
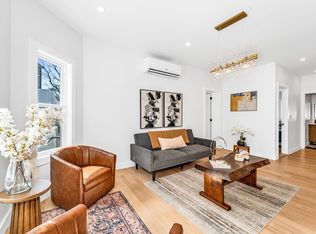
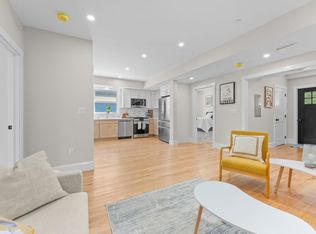
Imagine coming home to the relaxed rhythm of coastal living, where the water is just moments away and the best of Winthrop is right outside your door. This beautifully renovated 2-bedroom, 2-bath condominium has been thoughtfully transformed into a stylish and welcoming retreat, offering partial water views and a fresh, move-in-ready interior. Enter to warm hardwood floors that flow throughout the home and a bright, inviting layout designed for both everyday living and entertaining. At the heart of the home, the updated kitchen pairs timeless style with modern convenience, featuring quartz countertops, custom cabinetry, and stainless steel appliances. Whether you’re enjoying a quiet morning, preparing dinner, or gathering with friends, the space feels both polished and comfortable. Two beautifully renovated bathrooms continue the home’s clean, contemporary aesthetic, while the two bedrooms offer flexibility for overnight guests, a home office, or additional living space. Private basement storage with direct access provides plenty of room for beach gear, bikes, and seasonal items, and a deeded parking space adds everyday ease. Beyond the front door, enjoy the charm and character that make Winthrop such a special place to live- from waterfront walks and days at the beach to neighborhood restaurants, local shops, and easy access to Boston. Beautifully updated and perfectly positioned to enjoy life by the coast, this is a home where you can settle in, slow down, and make the most of every season.
For sale
Price cut: $6K (9/9)
$549,000
12 Sewall Ave #2B, Winthrop, MA 02152
2beds
874sqft
Condominium
Built in 1925
-- sqft lot
$-- Zestimate®
$628/sqft
$227/mo HOA
What's special
Updated kitchenWarm hardwood floorsQuartz countertopsStainless steel appliancesTwo beautifully renovated bathroomsPartial water viewsCustom cabinetry
- 53 days
- 479
- 27
Likely to sell faster than
Zillow last checked:
Listing updated:
Listed by:
Leighann Eruzione 617-799-4810,
Bowdoin Real Estate Partners 617-207-2765
Source: MLS PIN,MLS#: 73563560
Facts & features
Interior
Bedrooms & bathrooms
- Bedrooms: 2
- Bathrooms: 2
- Full bathrooms: 2
Primary bedroom
- Features: Bathroom - Full, Closet, Flooring - Hardwood, Window(s) - Picture, Recessed Lighting
- Level: Second
- Area: 189.63
- Dimensions: 14.7 x 12.9
Bedroom 2
- Features: Closet, Flooring - Hardwood, Recessed Lighting
- Level: Second
- Area: 130.2
- Dimensions: 10.5 x 12.4
Bathroom 1
- Features: Bathroom - Full, Bathroom - Tiled With Shower Stall
- Level: Second
- Area: 41.31
- Dimensions: 8.1 x 5.1
Bathroom 2
- Features: Bathroom - Full, Bathroom - Tiled With Tub
- Level: Second
- Area: 57.51
- Dimensions: 7.1 x 8.1
Kitchen
- Features: Flooring - Hardwood, Countertops - Stone/Granite/Solid, Kitchen Island, Cabinets - Upgraded, Dryer Hookup - Electric, Open Floorplan, Recessed Lighting, Remodeled, Washer Hookup
- Level: Second
- Area: 140.4
- Dimensions: 11.7 x 12
Living room
- Features: Flooring - Hardwood, Deck - Exterior, Exterior Access, Open Floorplan, Recessed Lighting
- Level: Second
- Area: 139.2
- Dimensions: 11.6 x 12
Heating
- Ductless
Cooling
- Ductless
Appliances
- Included: Range, Dishwasher, Disposal, Microwave, Refrigerator, Washer, Dryer, Plumbed For Ice Maker
- Laundry: In Unit, Electric Dryer Hookup, Washer Hookup
Features
- Flooring: Tile, Hardwood
- Windows: Insulated Windows
- Has basement: Yes
- Has fireplace: No
- Common walls with other units/homes: 2+ Common Walls
Interior area
- Total structure area: 874
- Total interior livable area: 874 sqft
- Finished area above ground: 874
Property
Parking
- Total spaces: 1
- Parking features: Off Street, Deeded
- Uncovered spaces: 1
Features
- Patio & porch: Porch
- Exterior features: Porch
- Has view: Yes
- View description: Water, Ocean
- Has water view: Yes
- Water view: Ocean,Water
- Waterfront features: Ocean, 0 to 1/10 Mile To Beach, Beach Ownership(Public)
Details
- Parcel number: 1425294
- Zoning: Condo
Construction
Type & style
- Home type: Condo
- Property subtype: Condominium
Materials
- Frame
- Roof: Shingle
Condition
- Year built: 1925
- Major remodel year: 2025
Utilities & green energy
- Electric: 110 Volts
- Sewer: Public Sewer
- Water: Public
- Utilities for property: for Gas Range, for Electric Dryer, Washer Hookup, Icemaker Connection
Community & HOA
Community
- Features: Public Transportation, Shopping, Tennis Court(s), Park, Walk/Jog Trails, Golf, Medical Facility, Laundromat, Bike Path, Conservation Area, House of Worship, Marina, Public School
- Security: Intercom
HOA
- Services included: Insurance, Snow Removal, Reserve Funds
- HOA fee: $227 monthly
Location
- Region: Winthrop
Financial & listing details
- Price per square foot: $628/sqft
- Tax assessed value: $438,200
- Annual tax amount: $4,881
- Date on market: 8/29/2026
Estimated market value
Not available
Estimated sales range
Not available
Not available
Price history
| Date | Event | Price |
|---|---|---|
| 9/9/2026 | Price change | $549,000-1.1%$628/sqft |
Source: MLS PIN #73563560 Report a problem | ||
| 8/13/2026 | Listed for sale | $555,000+3.2%$635/sqft |
Source: MLS PIN #73563560 Report a problem | ||
| 10/17/2025 | Sold | $538,000+1.7%$616/sqft |
Source: MLS PIN #73416849 Report a problem | ||
| 9/1/2025 | Price change | $528,999-1.9%$605/sqft |
Source: MLS PIN #73416849 Report a problem | ||
| 8/12/2025 | Listed for sale | $538,999$617/sqft |
Source: MLS PIN #73416849 Report a problem | ||
Public tax history
Tax history is unavailable.
Monthly payment
Est. payment
Payment breakdown
Explore the cost of this home by adjusting the details. Changes won't be saved.Climate risks
Neighborhood: 02152
Similar homes
- $540,0002 bd2 ba756 sqft194 Washington Ave #4, Winthrop, MA 02152For Sale
 MLS ID #73575716, Ella Goren, Sunrise Realty & Investment LLC. MLS PIN
 - $575,0002 bd2 ba912 sqft194 Washington Ave #2, Winthrop, MA 02152For Sale
 MLS ID #73575711, Ella Goren, Sunrise Realty & Investment LLC. MLS PIN
 - $529,9002 bd2 ba969 sqft35 Somerset Ave #3A, Winthrop, MA 02152For Sale
 MLS ID #73571733, Mark Savage, Byrnes Real Estate Group LLC. MLS PIN
 - $499,0002 bd1 ba928 sqftFinlayson House On The Point Condominium, Winthrop, MA 02152For Sale
 MLS ID #73557185, Reserve Team, Reference Real Estate. MLS PIN
