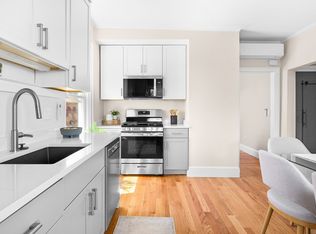
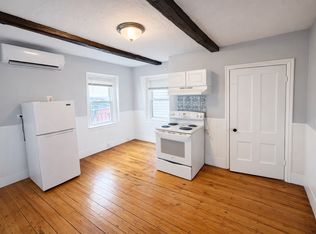
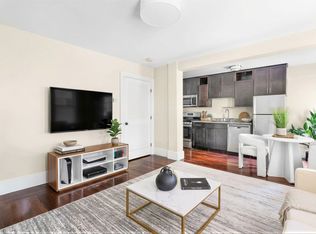
Welcome to 111 Eutaw Street, Unit 2A, a newly converted two-bedroom condo in East Boston's desirable Eagle Hill neighborhood. Offering an attractive combination of space, comfort, and value, this move-in ready home presents an exceptional opportunity to own in one of Boston's most vibrant communities. The spacious eat-in kitchen features modern white cabinets, granite countertops, stainless steel appliances, and direct access to a private rear deck with a peaceful, private setting—an inviting space for morning coffee, outdoor dining, or relaxing at the end of the day. Hardwood floors, abundant natural light, and a functional layout add warmth and character throughout. The oversized primary bedroom includes a custom walk-in closet and bay window, while private laundry provide everyday convenience. Pet-friendly and ideally located near the Blue Line, local shops, restaurants,parks, and East Boston's vibrant waterfront.
For sale
$539,900
111 Eutaw St #2A, Boston, MA 02128
2beds
875sqft
Condominium, Rowhouse
Built in 1910
-- sqft lot
$-- Zestimate®
$617/sqft
$177/mo HOA
What's special
Private laundryFunctional layoutHardwood floorsOversized primary bedroomGranite countertopsPeaceful private settingModern white cabinets
- 8 days
- 57
- 5
Likely to sell faster than
Zillow last checked:
Listing updated:
Listed by:
Sabbor Sheikh Team 617-941-4690,
Coldwell Banker Realty - Boston 617-266-4430,
Sabbor Sheikh 617-767-6228
Source: MLS PIN,MLS#: 73577633
Facts & features
Interior
Bedrooms & bathrooms
- Bedrooms: 2
- Bathrooms: 1
- Full bathrooms: 1
- Main level bedrooms: 2
Primary bedroom
- Features: Walk-In Closet(s), Flooring - Wood, French Doors, Lighting - Overhead
- Level: Main,Second
- Area: 214.28
- Dimensions: 16.92 x 12.67
Bedroom 2
- Features: Flooring - Wood, Lighting - Overhead
- Level: Main,Second
- Area: 96.75
- Dimensions: 13.5 x 7.17
Bathroom 1
- Features: Bathroom - Full, Bathroom - Tiled With Shower Stall, Lighting - Sconce, Lighting - Overhead
- Level: Second
Kitchen
- Features: Flooring - Wood, Balcony / Deck, Countertops - Stone/Granite/Solid, Lighting - Overhead
- Level: Main,Second
- Area: 206.89
- Dimensions: 16.33 x 12.67
Living room
- Features: Flooring - Wood, Lighting - Overhead
- Level: Main,Second
- Area: 168.75
- Dimensions: 13.5 x 12.5
Heating
- Baseboard, Ductless
Cooling
- Ductless
Appliances
- Included: Range, Dishwasher, Microwave, Refrigerator
- Laundry: In Basement, In Building
Features
- Has basement: Yes
- Has fireplace: No
Interior area
- Total structure area: 875
- Total interior livable area: 875 sqft
- Finished area above ground: 875
Property
Parking
- Parking features: On Street
- Has uncovered spaces: Yes
Features
- Entry location: Unit Placement(Upper)
- Patio & porch: Porch, Deck
- Exterior features: Porch, Deck, Fenced Yard
- Fencing: Fenced
Details
- Parcel number: 1333557
- Zoning: 9999
Construction
Type & style
- Home type: Condo
- Property subtype: Condominium, Rowhouse
Materials
- Frame
- Roof: Rubber
Condition
- Year built: 1910
Utilities & green energy
- Electric: Circuit Breakers
- Sewer: Public Sewer
- Water: Public
Community & HOA
HOA
- Services included: Sewer, Insurance
- HOA fee: $177 monthly
Location
- Region: Boston
Financial & listing details
- Price per square foot: $617/sqft
- Tax assessed value: $9,999
- Annual tax amount: $9,999
- Date on market: 9/19/2026
Estimated market value
Not available
Estimated sales range
Not available
Not available
Price history
| Date | Event | Price |
|---|---|---|
| 9/16/2026 | Listed for sale | $539,900$617/sqft |
Source: MLS PIN #73577633 Report a problem | ||
Public tax history
Tax history is unavailable.
Monthly payment
Est. payment
Payment breakdown
Explore the cost of this home by adjusting the details. Changes won't be saved.Climate risks
Neighborhood: East Boston

Similar homes
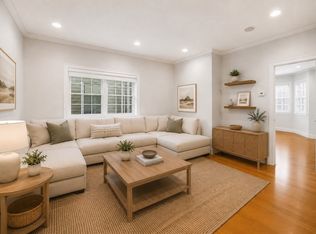
- $539,9002 bd1 ba977 sqft276 Princeton St #1, East Boston, MA 02128For Sale
 MLS ID #73540205, The Mavroules Team, Good Deeds Realty Partners. MLS PIN
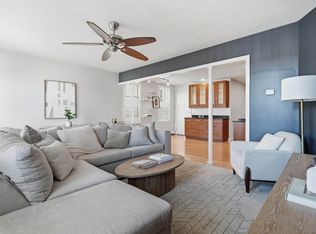
 - $599,0002 bd1 ba1k sqft357 Sumner St #2, East Boston, MA 02128For Sale
 MLS ID #73577117, The Bramhall Team, Churchill Properties. MLS PIN
 - $575,0002 bd1 ba716 sqft21 Lamson St #2, East Boston, MA 02128For Sale
 MLS ID #73572836, The Mazer Group, Compass. MLS PIN
 - $399,9001 bd1 ba585 sqft111 Eutaw St #1A, Boston, MA 02128For Sale
 MLS ID #73577626, Sabbor Sheikh Team, Coldwell Banker Realty - Boston. MLS PIN
