Just moments from Winthrop Beach, this charming three-bedroom condo offers a bright and inviting place to call home in a wonderful coastal setting. Inside, a thoughtfully designed layout features spacious living and dining rooms that flow together, filled with natural light. Charming details, including dentil molding, add character throughout. The kitchen features updated countertops and stainless steel appliances, while three comfortable bedrooms, generous closet space and in-unit laundry add to the home’s functional layout. Newly rebuilt front and rear porches offer space to enjoy a morning coffee or unwind after a day at the beach. One off-street parking space and additional basement storage add everyday convenience. Close to the shoreline, local restaurants, schools and playgrounds, this home offers a wonderful opportunity to enjoy the relaxed coastal lifestyle of Winthrop, all within easy reach of Boston.
For sale
$525,000
111 Locust St #2, Winthrop, MA 02152
3beds
1,270sqft
Condominium
Built in 1925
-- sqft lot
$519,200 Zestimate®
$413/sqft
$500/mo HOA
What's special
In-unit laundryGenerous closet spaceStainless steel appliancesThree comfortable bedroomsOne off-street parking spaceThoughtfully designed layoutFilled with natural light
- 11 days
- 246
- 11
Zillow last checked:
Listing updated:
Listed by:
Max Dublin Team 617-230-7615,
Gibson Sotheby's International Realty 617-945-9161
Source: MLS PIN,MLS#: 73574430
Facts & features
Interior
Bedrooms & bathrooms
- Bedrooms: 3
- Bathrooms: 1
- Full bathrooms: 1
- Main level bedrooms: 3
Primary bedroom
- Features: Closet, Flooring - Hardwood, Lighting - Overhead, Decorative Molding
- Level: Main,First
- Area: 156
- Dimensions: 13 x 12
Bedroom 2
- Features: Closet, Flooring - Wall to Wall Carpet
- Level: Main,First
- Area: 110
- Dimensions: 11 x 10
Bedroom 3
- Features: Closet, Flooring - Wall to Wall Carpet, Lighting - Sconce
- Level: Main,First
- Area: 143
- Dimensions: 11 x 13
Primary bathroom
- Features: No
Bathroom 1
- Features: Bathroom - Full, Bathroom - With Tub & Shower
- Level: First
- Area: 45
- Dimensions: 9 x 5
Dining room
- Features: Flooring - Hardwood, Lighting - Pendant
- Level: Main,First
- Area: 154
- Dimensions: 11 x 14
Kitchen
- Features: Flooring - Vinyl, Stainless Steel Appliances, Lighting - Overhead
- Level: First
- Area: 144
- Dimensions: 12 x 12
Living room
- Features: Flooring - Hardwood, Lighting - Overhead
- Level: Main,First
- Area: 187
- Dimensions: 11 x 17
Heating
- Hot Water, Natural Gas
Cooling
- None
Appliances
- Included: Range, Dishwasher, Disposal, Microwave, Refrigerator, Range Hood
- Laundry: Flooring - Vinyl, First Floor
Features
- Entrance Foyer
- Has basement: Yes
- Has fireplace: No
- Common walls with other units/homes: 2+ Common Walls
Interior area
- Total structure area: 1,270
- Total interior livable area: 1,270 sqft
- Finished area above ground: 1,270
Video & virtual tour
Property
Parking
- Total spaces: 1
- Parking features: Off Street, Paved
- Uncovered spaces: 1
Features
- Patio & porch: Porch
- Exterior features: Porch
Details
- Parcel number: M:0057 B:0026 L:0002,5123948
- Zoning: RES
Construction
Type & style
- Home type: Condo
- Property subtype: Condominium
Materials
- Roof: Rubber
Condition
- Year built: 1925
Utilities & green energy
- Sewer: Public Sewer
- Water: Public
Community & HOA
HOA
- Services included: Water, Sewer, Insurance
- HOA fee: $500 monthly
Location
- Region: Winthrop
Financial & listing details
- Price per square foot: $413/sqft
- Tax assessed value: $322,900
- Annual tax amount: $3,597
- Date on market: 9/22/2026
Estimated market value
$519,200
$493,000 - $545,000
$2,940/mo
Price history
| Date | Event | Price |
|---|---|---|
| 9/9/2026 | Listed for sale | $525,000+7.1%$413/sqft |
Source: MLS PIN #73574430 Report a problem | ||
| 5/7/2025 | Sold | $490,000+5.4%$386/sqft |
Source: MLS PIN #73330342 Report a problem | ||
| 4/15/2025 | Contingent | $465,000$366/sqft |
Source: MLS PIN #73330342 Report a problem | ||
| 4/4/2025 | Listed for sale | $465,000$366/sqft |
Source: MLS PIN #73330342 Report a problem | ||
| 2/27/2025 | Contingent | $465,000$366/sqft |
Source: MLS PIN #73330342 Report a problem | ||
| 1/29/2025 | Listed for sale | $465,000+63.2%$366/sqft |
Source: MLS PIN #73330342 Report a problem | ||
| 1/30/2019 | Sold | $285,000$224/sqft |
Source: Public Record Report a problem | ||
Public tax history
| Year | Property taxes | Tax assessment |
|---|---|---|
| 2025 | $3,332 +3.3% | $322,900 +4.3% |
| 2024 | $3,225 -0.3% | $309,500 +2.4% |
| 2023 | $3,234 -3.7% | $302,200 +5.8% |
| 2022 | $3,359 -2.3% | $285,600 +5.3% |
| 2021 | $3,438 | $271,100 |
Find assessor info on the county website
Monthly payment
Est. payment
Payment breakdown
Explore the cost of this home by adjusting the details. Changes won't be saved.Climate risks
Neighborhood: 02152
Similar homes
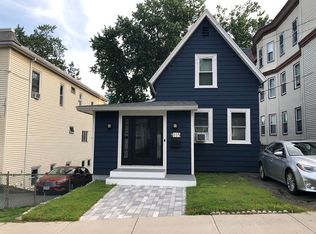
- $539,9002 bd1 ba875 sqft111 Eutaw St #2A, Boston, MA 02128For Sale
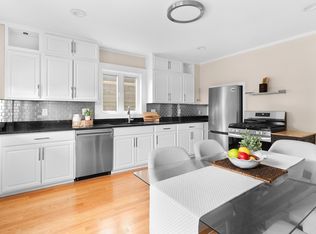 MLS ID #73577633, Sabbor Sheikh Team, Coldwell Banker Realty - Boston. MLS PIN
 - $499,0003 bd1 ba1k sqft216 Crest Ave, Revere, MA 02151For Sale
 MLS ID #73566853, The Lopes Group, J. Barrett & Company. MLS PIN
 - $555,0003 bd1 ba1k sqft266 Fellsway W #3, Medford, MA 02155For Sale
 MLS ID #73578860, Laurie Crane, Gibson Sotheby's International Realty. MLS PIN
 - $525,0002 bd1 ba1.1k sqft7 Geneva Ave, Lynn, MA 01905For Sale
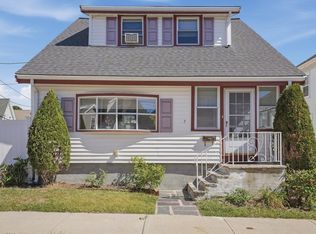 MLS ID #73578814, Carol McDonald, Lamacchia Realty, Inc.. MLS PIN
