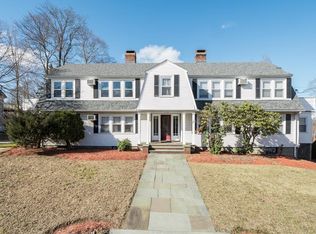
Updated second-floor, two-bedroom Newton Upper Falls condo in a Colonial-style four-unit building with a private deck, one garage space plus a second outdoor parking space, and deeded basement storage. Recent updates include fresh interior paint, a freshly painted private deck, a newer gas range, a newer hot water heater, and gleaming hardwood floors. The 1,006-square-foot home gets abundant natural light throughout. The living room features a brick fireplace and a wall of newer windows with treetop views, and hardwood floors run through the living room, kitchen, and both bedrooms. The eat-in kitchen includes white cabinetry, stone countertops, a glass mosaic tile backsplash, a stainless steel gas range with a vented hood, a dishwasher, a disposal, and a large pantry. Two bright bedrooms with ceiling fans share a tiled full bathroom with a tub and shower. A brand-new living room air conditioner and newer windows add year-round comfort.The private deck looks out over mature trees, and residents share a large back yard. Private laundry and deeded basement storage room with electricity, wall shelving, and overhead racks. Two parking spaces, one in a garage, is a rare find for a two-bedroom condo in Newton.Location: 4-minute walk (0.2 miles) to Eliot station on the MBTA Green Line D branch, with a one-seat ride to Longwood, Kenmore, Copley, and downtown Boston. Quick access to Route 9, I-95/Route 128, and the Mass Pike. Needham Street shopping and dining, including Newton Nexus and Trader Joe's, is minutes away, along with Whole Foods, Wegmans, and The Street in Chestnut Hill. Walk or bike the Upper Falls Greenway rail trail, or hike Hemlock Gorge Reservation along the Charles River.Move-in ready Newton Upper Falls living in Newton, MA 02464, with natural light, parking, outdoor space, and storage. Some photos are virtually staged.
For sale
$589,000
1145 Boylston St #3, Newton, MA 02464
2beds
1,006sqft
Condominium
Built in 1926
-- sqft lot
$585,200 Zestimate®
$585/sqft
$230/mo HOA
What's special
Private laundryPrivate deckEat-in kitchenFreshly painted private deckGleaming hardwood floorsNewer hot water heaterLarge pantry
- 20 days
- 1,085
- 81
Likely to sell faster than
Zillow last checked:
Listing updated:
Listed by:
John Hollis 617-459-9853,
Amo Realty - Boston City Properties 617-247-1933
Source: MLS PIN,MLS#: 73590222
Facts & features
Interior
Bedrooms & bathrooms
- Bedrooms: 2
- Bathrooms: 1
- Full bathrooms: 1
- Main level bathrooms: 1
- Main level bedrooms: 2
Primary bedroom
- Features: Ceiling Fan(s), Flooring - Hardwood, Cable Hookup, Lighting - Overhead, Closet - Double
- Level: Main,First
- Area: 150
- Dimensions: 12.5 x 12
Bedroom 2
- Features: Ceiling Fan(s), Closet, Flooring - Hardwood, Deck - Exterior, Exterior Access, Lighting - Overhead
- Level: Main,First
- Area: 132
- Dimensions: 11 x 12
Primary bathroom
- Features: Yes
Bathroom 1
- Features: Bathroom - Full, Bathroom - With Tub & Shower, Flooring - Stone/Ceramic Tile, Cabinets - Upgraded, Remodeled, Lighting - Sconce, Lighting - Overhead
- Level: Main,First
- Area: 45
- Dimensions: 7.5 x 6
Kitchen
- Features: Flooring - Hardwood, Dining Area, Cabinets - Upgraded, Exterior Access, Remodeled, Stainless Steel Appliances, Storage, Gas Stove, Lighting - Overhead
- Level: Main,First
- Area: 117
- Dimensions: 13 x 9
Living room
- Features: Ceiling Fan(s), Flooring - Hardwood, Lighting - Overhead
- Level: Main,First
- Area: 180
- Dimensions: 12 x 15
Heating
- Baseboard, Steam, Natural Gas
Cooling
- Wall Unit(s)
Appliances
- Included: Range, Dishwasher, Disposal, Refrigerator, Washer, Dryer, Range Hood
- Laundry: Electric Dryer Hookup, Exterior Access, Walk-in Storage, Washer Hookup, In Basement, In Building
Features
- Other
- Flooring: Wood, Tile
- Has basement: Yes
- Number of fireplaces: 1
- Fireplace features: Living Room
Interior area
- Total structure area: 1,006
- Total interior livable area: 1,006 sqft
- Finished area above ground: 1,006
Property
Parking
- Total spaces: 2
- Parking features: Detached, Off Street, Assigned
- Garage spaces: 1
- Uncovered spaces: 1
Features
- Entry location: Unit Placement(Upper)
- Patio & porch: Deck
- Exterior features: Deck, Rain Gutters
Lot
- Size: 0.4 Acres
Details
- Parcel number: M:0054 B:0047 L:0022B,696920
- Zoning: MR1/MR
Construction
Type & style
- Home type: Condo
- Architectural style: Other (See Remarks)
- Property subtype: Condominium
Materials
- Frame
- Roof: Shingle
Condition
- Year built: 1926
Utilities & green energy
- Electric: 100 Amp Service
- Sewer: Public Sewer
- Water: Public
- Utilities for property: for Gas Range, for Electric Dryer
Community & HOA
Community
- Features: Public Transportation, Shopping, Tennis Court(s), Park, Walk/Jog Trails, Stable(s), Golf, Medical Facility, Conservation Area, Highway Access, House of Worship, Private School, Public School, T-Station, University, Other
HOA
- Services included: Water, Sewer, Insurance, Maintenance Structure, Maintenance Grounds, Snow Removal
- HOA fee: $230 monthly
Location
- Region: Newton
Financial & listing details
- Price per square foot: $585/sqft
- Tax assessed value: $537,300
- Annual tax amount: $5,206
- Date on market: 10/20/2026
Estimated market value
$585,200
$556,000 - $614,000
$2,553/mo
Price history
| Date | Event | Price |
|---|---|---|
| 10/13/2026 | Listed for sale | $589,000+28%$585/sqft |
Source: MLS PIN #73590222 Report a problem | ||
| 10/24/2023 | Listing removed | -- |
Source: Zillow Rentals Report a problem | ||
| 9/16/2023 | Listed for rent | $2,650-5.4%$3/sqft |
Source: Zillow Rentals Report a problem | ||
| 9/7/2023 | Listing removed | -- |
Source: Zillow Rentals Report a problem | ||
| 8/23/2023 | Listed for rent | $2,800$3/sqft |
Source: Zillow Rentals Report a problem | ||
| 7/22/2021 | Sold | $460,000-4.1%$457/sqft |
Source: Public Record Report a problem | ||
| 5/21/2021 | Pending sale | $479,500$477/sqft |
Source: MLS PIN #72802266 Report a problem | ||
| 5/7/2021 | Contingent | $479,500$477/sqft |
Source: MLS PIN #72802266 Report a problem | ||
| 3/23/2021 | Listed for sale | $479,500+0.1%$477/sqft |
Source: MLS PIN #72802266 Report a problem | ||
| 1/6/2021 | Listing removed | $479,000$476/sqft |
Source: Thread Real Estate, LLC #72690780 Report a problem | ||
| 9/11/2020 | Price change | $479,000-3.2%$476/sqft |
Source: Thread Real Estate, LLC #72690780 Report a problem | ||
| 8/5/2020 | Price change | $495,000-4.6%$492/sqft |
Source: Thread Real Estate, LLC #72690780 Report a problem | ||
| 7/14/2020 | Listed for sale | $519,000+18%$516/sqft |
Source: Thread Real Estate, LLC #72690780 Report a problem | ||
| 8/18/2017 | Sold | $440,000+10%$437/sqft |
Source: Public Record Report a problem | ||
| 6/28/2017 | Pending sale | $399,900$398/sqft |
Source: RE/MAX LEADING EDGE #72186581 Report a problem | ||
| 6/21/2017 | Listed for sale | $399,900+23%$398/sqft |
Source: RE/MAX Leading Edge #72186581 Report a problem | ||
| 9/20/2013 | Sold | $325,000$323/sqft |
Source: Public Record Report a problem | ||
| 7/10/2013 | Listed for sale | $325,000+22.6%$323/sqft |
Source: Keller Williams Realty Chestnut Hill #71552859 Report a problem | ||
| 9/29/2009 | Sold | $265,000-8.3%$263/sqft |
Source: Public Record Report a problem | ||
| 8/27/2002 | Sold | $289,000+127.6%$287/sqft |
Source: Public Record Report a problem | ||
| 6/28/1996 | Sold | $127,000$126/sqft |
Source: Public Record Report a problem | ||
Public tax history
| Year | Property taxes | Tax assessment |
|---|---|---|
| 2025 | $5,015 +3.4% | $511,700 +3% |
| 2024 | $4,849 +2.3% | $496,800 +6.7% |
| 2023 | $4,742 +1.6% | $465,800 +5% |
| 2022 | $4,667 +3.6% | $443,600 +6% |
| 2021 | $4,503 +3.1% | $418,500 |
| 2020 | $4,369 +2.9% | $418,500 +3% |
| 2019 | $4,246 +18.7% | $406,300 +22.9% |
| 2018 | $3,576 +3.1% | $330,500 +6% |
| 2017 | $3,467 +4.6% | $311,800 +7% |
| 2016 | $3,316 +2.9% | $291,400 +5% |
| 2015 | $3,222 +1.4% | $277,500 +5.9% |
| 2014 | $3,177 +5.5% | $262,100 |
| 2013 | $3,012 +2.9% | $262,100 |
| 2012 | $2,928 -5.5% | $262,100 -7.8% |
| 2011 | $3,098 +2.6% | $284,200 -2% |
| 2010 | $3,019 +2.4% | $290,000 -2% |
| 2009 | $2,947 +2.7% | $295,900 |
| 2008 | $2,870 +3.4% | $295,900 -0.5% |
| 2007 | $2,776 | $297,500 |
Find assessor info on the county website
Monthly payment
Est. payment
Payment breakdown
Explore the cost of this home by adjusting the details. Changes won't be saved.Climate risks
Neighborhood: Newton Upper Falls
Nearby schools
Schools provided by the listing agent
- Elementary: Angier
- Middle: Charles Brown
- High: Newton South
Source: MLS PIN. This data may not be complete. We recommend contacting the local school district to confirm school assignments for this home.


Similar homes
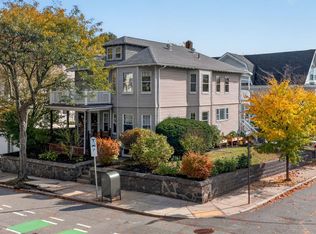
- $579,0002 bd1 ba1k sqft1540 Centre St #2, Roslindale, MA 02131For Sale
 MLS ID #73593637, The Muncey Group, Compass. MLS PIN
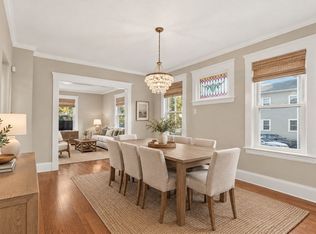
- $569,0002 bd2 ba1.1k sqft153 Bright St #1, Waltham, MA 02453For Sale
 MLS ID #73593381, Wilson Group, Keller Williams Realty. MLS PIN
- $584,0002 bd1 ba1k sqft106-108 Rossmore Rd #1, Jamaica Plain, MA 02130For Sale
 MLS ID #73573832, Focus Team, Focus Real Estate. MLS PIN
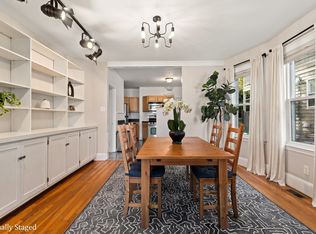
- $565,0002 bd1 ba993 sqft85 Jamaica St #1, Jamaica Plain, MA 02130For Sale
 MLS ID #73593589, Elynn Chen, Redfin Corp.. MLS PIN
