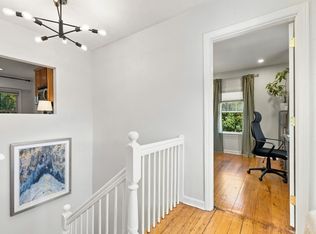
Freshly painted and Back On Market, this spacious two-bedroom condominium at 62 Cornell Street offers 1,068 square feet of living space in Boston’s Roslindale neighborhood. Hardwood floors extend throughout the home, while the flexible layout includes a full dining room, an eat-in kitchen with ample space for everyday meals, and generously sized bedrooms. Additional features include a private balcony, in-unit washer/dryer, and access to a large shared backyard and patio, providing multiple ways to enjoy outdoor space. Conveniently located near Roslindale Village, the Arnold Arboretum, local shops, restaurants, parks, public transportation, commuter rail access, and routes into downtown Boston, this Roslindale condo offers a desirable combination of space, location, outdoor access, and neighborhood convenience.
For sale
Price cut: $20K (9/30)
$549,000
60-62 Cornell St, Roslindale, MA 02131
2beds
1,068sqft
Condominium
Built in 1927
-- sqft lot
$-- Zestimate®
$514/sqft
$130/mo HOA
What's special
Generously sized bedroomsSpacious two-bedroom condominiumPrivate balconyFull dining roomFlexible layout
- 111 days
- 419
- 22
Zillow last checked:
Listing updated:
Listed by:
Michael O'Brien 617-286-2768,
ERA Key Realty Services- Fram 508-879-4474
Source: MLS PIN,MLS#: 73537224
Facts & features
Interior
Bedrooms & bathrooms
- Bedrooms: 2
- Bathrooms: 1
- Full bathrooms: 1
- Main level bathrooms: 1
- Main level bedrooms: 2
Primary bedroom
- Features: Closet, Flooring - Hardwood, Lighting - Overhead
- Level: Main,First
- Area: 132
- Dimensions: 12 x 11
Bedroom 2
- Features: Closet, Flooring - Hardwood, Lighting - Overhead
- Level: Main,First
- Area: 132
- Dimensions: 11 x 12
Primary bathroom
- Features: Yes
Bathroom 1
- Features: Bathroom - Full, Bathroom - Tiled With Tub & Shower, Flooring - Stone/Ceramic Tile, Lighting - Sconce
- Level: Main,First
- Area: 40
- Dimensions: 5 x 8
Dining room
- Features: Flooring - Hardwood, Lighting - Overhead, Crown Molding
- Level: Main,First
- Area: 156
- Dimensions: 12 x 13
Kitchen
- Features: Flooring - Hardwood, Dining Area, Countertops - Stone/Granite/Solid, Exterior Access, Recessed Lighting, Stainless Steel Appliances, Wine Chiller, Lighting - Overhead
- Level: Main,First
- Area: 208
- Dimensions: 16 x 13
Living room
- Features: Flooring - Hardwood, Lighting - Sconce, Crown Molding
- Level: Main,First
- Area: 169
- Dimensions: 13 x 13
Heating
- Steam, Natural Gas
Cooling
- Window Unit(s)
Appliances
- Included: Range, Dishwasher, Disposal, Microwave, Refrigerator, Washer, Dryer
- Laundry: In Basement, In Building, Electric Dryer Hookup, Washer Hookup
Features
- Closet, Lighting - Overhead, Entrance Foyer
- Flooring: Hardwood, Flooring - Hardwood
- Windows: Insulated Windows, Storm Window(s)
- Has basement: Yes
- Has fireplace: No
Interior area
- Total structure area: 1,068
- Total interior livable area: 1,068 sqft
- Finished area above ground: 1,068
Video & virtual tour
Property
Parking
- Parking features: Open
- Has uncovered spaces: Yes
Features
- Entry location: Unit Placement(Street)
- Patio & porch: Porch
- Exterior features: Porch
Lot
- Size: 1,068 Square Feet
Details
- Parcel number: W:18 P:05307 S:004,4635958
- Zoning: CD
Construction
Type & style
- Home type: Condo
- Property subtype: Condominium
Materials
- Frame
- Roof: Shingle
Condition
- Year built: 1927
Utilities & green energy
- Electric: Circuit Breakers, 100 Amp Service
- Sewer: Public Sewer
- Water: Public
- Utilities for property: for Gas Range, for Electric Dryer, Washer Hookup
Community & HOA
Community
- Features: Public Transportation, Shopping, Park, Walk/Jog Trails, Golf, Laundromat, Bike Path, Conservation Area, House of Worship, Public School, T-Station
HOA
- Services included: Water, Sewer, Insurance
- HOA fee: $130 monthly
Location
- Region: Roslindale
Financial & listing details
- Price per square foot: $514/sqft
- Tax assessed value: $418,600
- Annual tax amount: $5,191
- Date on market: 7/7/2026
- Exclusions: None
Estimated market value
Not available
Estimated sales range
Not available
Not available
Price history
| Date | Event | Price |
|---|---|---|
| 9/30/2026 | Price change | $549,000-3.5%$514/sqft |
Source: MLS PIN #73537224 Report a problem | ||
| 8/26/2026 | Listed for sale | $569,000+1.8%$533/sqft |
Source: MLS PIN #73537224 Report a problem | ||
| 8/6/2026 | Listing removed | $559,000$523/sqft |
Source: MLS PIN #73537224 Report a problem | ||
| 7/16/2026 | Price change | $559,000-1.8%$523/sqft |
Source: MLS PIN #73537224 Report a problem | ||
| 6/22/2026 | Listed for sale | $569,000$533/sqft |
Source: MLS PIN #73537224 Report a problem | ||
| 6/22/2026 | Pending sale | $569,000$533/sqft |
Source: MLS PIN #73537224 Report a problem | ||
| 6/17/2026 | Listed for sale | $569,000$533/sqft |
Source: MLS PIN #73537224 Report a problem | ||
Public tax history
Tax history is unavailable.
Monthly payment
Est. payment
Payment breakdown
Explore the cost of this home by adjusting the details. Changes won't be saved.Climate risks
Neighborhood: Roslindale
Similar homes
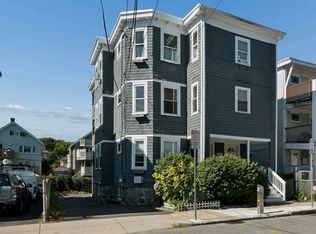
- $479,0002 bd1 ba718 sqft85 Albano St #3, Roslindale, MA 02131For Sale
 MLS ID #73592583, Sara Walker, Compass. MLS PIN
 - $565,0002 bd1 ba993 sqft85 Jamaica St #1, Jamaica Plain, MA 02130For Sale
 MLS ID #73593589, Elynn Chen, Redfin Corp.. MLS PIN
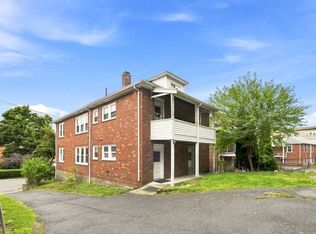
 - $525,0002 bd1 ba1.1k sqft10-12 Colgate Rd #2, Roslindale, MA 02131For Sale
 MLS ID #73576216, The Ivy Team, Keller Williams Realty Boston-Metro | Back Bay. MLS PIN
 - $550,0002 bd1 ba1k sqft44 Colborne Rd #44, Brighton, MA 02135For Sale
 MLS ID #73582385, Chris Yang, Metropolitan Realty. MLS PIN
