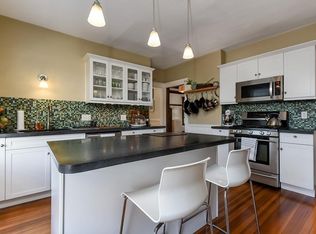
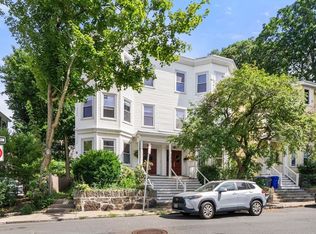
Discover this beautifully updated second-floor condominium in Jamaica Plain's highly sought-after Sumner Hill neighborhood, one of the area's most coveted locations. Converted in 2006 and ideally situated on a quiet one-way street, this move-in ready home has been freshly painted and features new kitchen appliances, along with 2 bedrooms, 1 full bath, and a bright open living and dining area designed for comfortable everyday living and effortless entertaining. The stylish kitchen offers cherry cabinetry, granite countertops, a center island, and an included kitchen HDTV. Enjoy warm-weather relaxation from both the front and rear balconies. Additional conveniences include deeded off-street parking, laundry in the building, basement storage, additional storage space, and a newer roof. Just moments from Centre Street, Jamaica Pond, parks, trails, shopping, dining, and the Orange Line, this home offers the perfect blend of location, comfort, style, and convenience. Pets are welcome.
For sale
Price cut: $20K (8/6)
$679,000
62 Seaverns Ave #2, Jamaica Plain, MA 02130
2beds
1,055sqft
Condominium
Built in 2000
-- sqft lot
$669,400 Zestimate®
$644/sqft
$220/mo HOA
What's special
Newer roofStylish kitchenBeautifully updated second-floor condominiumGranite countertopsFront and rear balconiesCenter islandDeeded off-street parking
- 42 days |
- 736 |
- 53 |
Zillow last checked:
Listing updated:
Listed by:
Rebecca Koulalis 978-208-9112,
Redfin Corp. 617-340-7803
Source: MLS PIN,MLS#: 73546298
Facts & features
Interior
Bedrooms & bathrooms
- Bedrooms: 2
- Bathrooms: 1
- Full bathrooms: 1
Primary bedroom
- Features: Ceiling Fan(s), Closet, Flooring - Hardwood, Lighting - Overhead
- Level: Second
- Area: 207
- Dimensions: 18 x 11.5
Bedroom 2
- Features: Closet, Flooring - Hardwood
- Level: Second
- Area: 114.28
- Dimensions: 10.08 x 11.33
Primary bathroom
- Features: No
Bathroom 1
- Features: Bathroom - Full, Bathroom - With Tub & Shower, Flooring - Vinyl, Lighting - Overhead
- Level: Second
- Area: 53.19
- Dimensions: 5.75 x 9.25
Dining room
- Features: Beamed Ceilings, Closet/Cabinets - Custom Built, Flooring - Hardwood, Chair Rail, Lighting - Pendant, Crown Molding
- Level: Second
- Area: 233.83
- Dimensions: 15.25 x 15.33
Kitchen
- Features: Flooring - Hardwood, Dining Area, Pantry, Countertops - Stone/Granite/Solid, Kitchen Island, Breakfast Bar / Nook, Exterior Access, Recessed Lighting, Stainless Steel Appliances, Wainscoting, Gas Stove, Lighting - Overhead
- Level: Second
- Area: 218.17
- Dimensions: 15.58 x 14
Living room
- Features: Flooring - Hardwood, Lighting - Pendant, Crown Molding
- Level: Second
- Area: 177.43
- Dimensions: 14.58 x 12.17
Heating
- Steam
Cooling
- None
Appliances
- Included: Range, Dishwasher, Microwave, Refrigerator, Range Hood
- Laundry: Common Area, In Building
Features
- Flooring: Vinyl, Hardwood
- Doors: Insulated Doors
- Windows: Insulated Windows, Storm Window(s)
- Has basement: Yes
- Has fireplace: No
- Common walls with other units/homes: 2+ Common Walls
Interior area
- Total structure area: 1,055
- Total interior livable area: 1,055 sqft
- Finished area above ground: 1,055
Property
Parking
- Total spaces: 1
- Parking features: Off Street, Deeded
- Uncovered spaces: 1
Features
- Fencing: Security
Lot
- Size: 1,055 Square Feet
Details
- Parcel number: W:19 P:01139 S:004,4276344
- Zoning: CD
Construction
Type & style
- Home type: Condo
- Property subtype: Condominium
Materials
- Frame, Stone
- Roof: Rubber
Condition
- Year built: 2000
Utilities & green energy
- Electric: 110 Volts
- Sewer: Public Sewer
- Water: Public
- Utilities for property: for Gas Range
Green energy
- Energy efficient items: Thermostat
Community & HOA
Community
- Features: Public Transportation, Shopping, Pool, Tennis Court(s), Park, Walk/Jog Trails, Bike Path, T-Station
HOA
- Amenities included: Laundry
- Services included: Water, Sewer, Insurance, Maintenance Structure
- HOA fee: $220 monthly
Location
- Region: Jamaica Plain
Financial & listing details
- Price per square foot: $644/sqft
- Tax assessed value: $693,200
- Annual tax amount: $8,027
- Date on market: 7/9/2026
Estimated market value
$669,400
$636,000 - $703,000
$3,624/mo
Price history
| Date | Event | Price |
|---|---|---|
| 8/6/2026 | Price change | $679,000-2.9%$644/sqft |
Source: MLS PIN #73546298 Report a problem | ||
| 7/8/2026 | Listed for sale | $699,000+16.7%$663/sqft |
Source: MLS PIN #73546298 Report a problem | ||
| 4/16/2021 | Listing removed | -- |
Source: Zillow Rental Manager Report a problem | ||
| 4/7/2021 | Listed for rent | $2,900-6.5%$3/sqft |
Source: Zillow Rental Manager Report a problem | ||
| 2/26/2021 | Listing removed | -- |
Source: Owner Report a problem | ||
| 2/13/2020 | Listing removed | $3,100$3/sqft |
Source: Owner Report a problem | ||
| 1/11/2020 | Listed for rent | $3,100+12.7%$3/sqft |
Source: Owner Report a problem | ||
| 4/20/2017 | Listing removed | $2,750$3/sqft |
Source: Owner Report a problem | ||
| 4/11/2017 | Listing removed | $599,000$568/sqft |
Source: Arborview Realty Inc. #72133771 Report a problem | ||
| 3/21/2017 | Listed for sale | $599,000+57.6%$568/sqft |
Source: Arborview Realty Inc. #72133771 Report a problem | ||
| 3/16/2017 | Listed for rent | $2,750$3/sqft |
Source: Owner Report a problem | ||
| 3/24/2016 | Listing removed | $2,750$3/sqft |
Source: Owner Report a problem | ||
| 3/17/2016 | Listed for rent | $2,750$3/sqft |
Source: Owner Report a problem | ||
| 6/28/2011 | Sold | $380,000+0.3%$360/sqft |
Source: Public Record Report a problem | ||
| 4/22/2011 | Listed for sale | $379,000+5.3%$359/sqft |
Source: Coldwell Banker Residential Brokerage - HQ #71219831 Report a problem | ||
| 8/19/2010 | Sold | $360,000$341/sqft |
Source: Public Record Report a problem | ||
| 5/16/2006 | Sold | $360,000-16.1%$341/sqft |
Source: LINK #58593 Report a problem | ||
| 1/20/2006 | Sold | $429,000+25.8%$407/sqft |
Source: Public Record Report a problem | ||
| 8/1/2003 | Sold | $341,000$323/sqft |
Source: LINK #41154 Report a problem | ||
Public tax history
| Year | Property taxes | Tax assessment |
|---|---|---|
| 2025 | $8,027 +10.4% | $693,200 +3.9% |
| 2024 | $7,271 +6.6% | $667,100 +5% |
| 2023 | $6,821 +4.6% | $635,100 +6% |
| 2022 | $6,519 +7.1% | $599,200 +5% |
| 2021 | $6,088 +10.6% | $570,600 +9.5% |
| 2020 | $5,504 +4.2% | $521,200 +4% |
| 2019 | $5,281 +3.6% | $501,000 +3% |
| 2018 | $5,097 +639.7% | $486,400 +6% |
| 2017 | $689 -85.4% | $459,000 +7% |
| 2016 | $4,718 +5.7% | $428,900 +16.4% |
| 2015 | $4,463 +2.1% | $368,500 +6% |
| 2014 | $4,372 +1.5% | $347,500 +6% |
| 2013 | $4,307 +1.8% | $327,800 +1% |
| 2012 | $4,230 +17.4% | $324,400 +15.2% |
| 2011 | $3,603 +7.6% | $281,700 |
| 2010 | $3,347 +2.5% | $281,700 -8.3% |
| 2009 | $3,264 -9.8% | $307,100 -6.9% |
| 2008 | $3,620 -1.2% | $330,000 -1% |
| 2007 | $3,664 | $333,400 |
Find assessor info on the county website
Monthly payment
Est. payment
Payment breakdown
Explore the cost of this home by adjusting the details. Changes won't be saved.Climate risks
Neighborhood: Jamaica Plain
Nearby schools
GreatSchools rating
- 4/10Curley K-8 SchoolGrades: PK-8Distance: 0.5 mi
- 4/10Margarita Muniz AcademyGrades: 7-12Distance: 0.4 mi
- 1/10The English High SchoolGrades: 7-12Distance: 0.4 mi
Schools provided by the listing agent
- Elementary: Curley
- Middle: Curley
- High: Margarita Muniz Academy
Source: MLS PIN. This data may not be complete. We recommend contacting the local school district to confirm school assignments for this home.
- $647,6002 bd1 ba1k sqft62 Seaverns Ave #1, Jamaica Plain, MA 02130Off Market

- $724,8002 bd1 ba1k sqft62 Seaverns Ave #3, Jamaica Plain, MA 02130Off Market
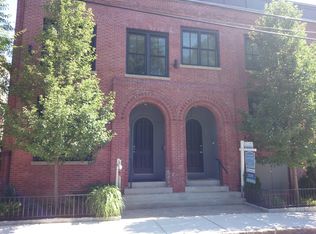
- $723,0002 bd3 ba2.5k sqft66 Seaverns Ave UNIT A, Jamaica Plain, MA 02130Off Market
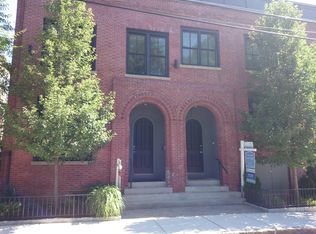
- $1,486,8003 bd3 ba2.2k sqft66 Seaverns Ave, Boston, MA 02130Off Market
- $1,176,3002 bd2 ba1k sqft58 Seaverns Ave, Jamaica Plain, MA 02130Off Market
- $840,8002 bd2 ba1k sqft58 Seaverns Ave #3, Jamaica Plain, MA 02130Off Market
- $806,7002 bd2 ba1k sqft58 Seaverns Ave #2, Jamaica Plain, MA 02130Off Market
- $795,7002 bd2 ba1k sqft58 Seaverns Ave #1, Jamaica Plain, MA 02130Off Market
A local agent can set up tours, give advice and negotiate with sellers.
A local lender can help you make sure your offer is ready when you are.
Similar homes
- $699,9002 bd2 ba1.1k sqft24 Custer St #1, Boston, MA 02130For Sale
 MLS ID #73562910, Mary Ellen McDonough, Donahue Real Estate Co.. MLS PIN
 - $729,0002 bd2 ba1k sqft113 Chestnut Ave #3, Boston, MA 02130For Sale
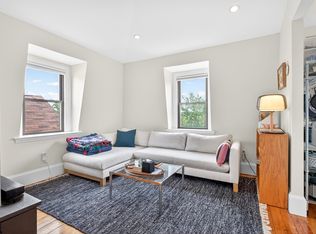 MLS ID #73536400, Sanford Lui, Giant Realty. MLS PIN
 - $575,0002 bd1 ba959 sqft76 Carolina Ave #1, Boston, MA 02130For Sale
 MLS ID #73553015, Kris Kososki, Gibson Sotheby's International Realty. MLS PIN
 - $699,0003 bd1 ba1k sqft4 Sea View Ave #3C, Jamaica Plain, MA 02128For Sale
 MLS ID #73563500, Waypoint Realty Group, Coldwell Banker Realty - Boston. MLS PIN
 - $799,0003 bd1 ba1.3k sqft42 Wyman St #3, Jamaica Plain, MA 02130For SaleMLS ID #73555931, The Ivy Team, Keller Williams Realty Boston-Metro | Back Bay. MLS PIN
- $550,0002 bd1 ba1.3k sqft166 Boylston St #1, Jamaica Plain, MA 02130For SaleMLS ID #73529714, AD Advisors Team, Block Realty. MLS PIN
- $495,0001 bd1 ba735 sqft40 Rockview Street Condominium, Jamaica Plain, MA 02130For SaleMLS ID #73546284, Joseph Pollack, Redfin Corp.. MLS PIN
- $649,0003 bd1 ba1.1k sqft86 Roseclair St #2, Dorchester, MA 02125For SaleMLS ID #73560483, Steven Cohen Team, Keller Williams Realty Boston-Metro | Back Bay. MLS PIN
- $499,9992 bd1 ba760 sqft72 Mozart St #2, Jamaica Plain, MA 02130For SaleMLS ID #73537353, Christian Iantosca Team, Arborview Realty Inc.. MLS PIN
- $664,0002 bd2 ba1.2k sqft5 Mount Vernon St #2, Dorchester, MA 02125For SaleMLS ID #73516569, Jamie Iacoi, ERA Key Realty Services. MLS PIN
- $699,0002 bd2 ba986 sqft144 O St #1, South Boston, MA 02127For SaleMLS ID #73556227, Nicole Vermillion, Lamacchia Realty, Inc.. MLS PIN
- $625,0003 bd1 ba1.1k sqft26 Hinckley St #1, Dorchester, MA 02125For SaleMLS ID #73553576, April Zelesnik, Charlesgate Realty Group, llc. MLS PIN
- $641,0002 bd1 ba1.3k sqft9 Romsey St #3, Dorchester, MA 02125For SaleMLS ID #73532416, Brian Phillips, Berkshire Hathaway HomeServices Commonwealth Real Estate. MLS PIN
- $659,0003 bd2 ba1.5k sqft7 Waumbeck St Floor 2, Dorchester, MA 02121For SaleMLS ID #73496552, Danielle Bing Team, Gibson Sotheby's International Realty. MLS PIN
- $679,0002 bd1 ba892 sqft487-489 Sumner Street Condominium, Boston, MA 02128For SaleMLS ID #73555857, The Lopes Group, J. Barrett & Company. MLS PIN
- $668,0003 bd2 ba1.2k sqft195 Glenellen Rd, West Roxbury, MA 02132For SaleMLS ID #73563333, David DeMarco, Gibson Sotheby's International Realty. MLS PIN
- $699,9002 bd1 ba1k sqft67 Broadway #1, Arlington, MA 02474For SaleMLS ID #73562324, John Hollis, Amo Realty - Boston City Properties. MLS PIN
- $450,0002 bd1 ba726 sqft4 Oleary Way APT 74, Jamaica Plain, MA 02130For SaleMLS ID #73529826, Vantage Point Team, William Raveis R.E. & Home Services. MLS PIN
- $650,0004 bd1 ba1k sqft570-580 Washington Street, Boston, MA 02135For SaleMLS ID #73506654, Rebecca Zeng, Quintess Real Estate. MLS PIN
- $775,0002 bd1 ba716 sqft106-108 E Brookline St #3, Boston, MA 02118For SaleMLS ID #73559924, Moira Vittengl, Compass. MLS PIN
