Fabulous top floor (3rd floor), 3 bedroom, 1 bathroom Jamaica Plain condo with central A/C, in-unit laundry, a huge shared yard, and deeded off-street parking. From the moment you enter the private interior staircase flanked by two stained glass windows, you'll be struck by this home's character, architectural details, and stylish accents. The expansive, sunny living room features one of the home's dramatic vaulted ceilings, exposed wood beams, and an adorable pair of lunette quarter windows - solidly distinguishing the space far from the ordinary. Gorgeous wide plank pine floors are warm and inviting. Generously sized bedrooms and an eat-in kitchen with pantry enhance the ideal flexible layout. Many recent improvements: induction range ('22), washer/dryer ('22), refrigerator ('24), and more. The deeded storage area in the basement was nicely finished and currently serves as a cozy work-from-home space. Retreat to your private covered rear porch offering partial downtown views and 4th of July fireworks! The unusually large, level, shared back yard features a majestic silver maple tree and has served as a gathering space for everything from birthdays to block parties. Pride of ownership is evident in this three unit, 100% owner occupied building. Enjoy being close to shopping, Whole Foods, Stop & Shop, and JP's vibrant food scene featuring many types of cuisine. Very convenient to Longwood Medical Area. Commuting downtown is also a breeze via nearby Stony Brook T stop (Orange Line); or grab a Bluebike at Stony Brook to use along the Southwest Corridor's bike path to Back Back Station. Bus route 41 is also right at the end of Wyman street. Spend your downtime in green space exploring Jamaica Plain's portion of The Emerald Necklace with hundreds of acres of curated and natural beauty at Harvard University's Arnold Arboretum, Olmsted Park, Franklin Park, and Jamaica Pond. This lovingly maintained home is move-in-ready and provides the perfect place to create your life's next chapter. A virtual tour is posted on MLS.
For sale
$799,000
42 Wyman St #3, Jamaica Plain, MA 02130
3beds
1,333sqft
:
Get pre-qualified$5,595/mo
Condominium
Built in 1905
-- sqft lot
$784,500 Zestimate®
$599/sqft
$412/mo HOA
What's special
In-unit laundryExposed wood beamsGenerously sized bedroomsMajestic silver maple treeDeeded off-street parkingHuge shared yardDramatic vaulted ceilings
- 12 days |
- 1,439 |
- 67 |
Likely to sell faster than
Zillow last checked:
Listing updated:
Listed by:
The Ivy Team 617-308-4897,
Keller Williams Realty Boston-Metro | Back Bay 617-542-0012,
Ivy A. Turner 617-308-4897
Source: MLS PIN,MLS#: 73555931
Facts & features
Interior
Bedrooms & bathrooms
- Bedrooms: 3
- Bathrooms: 1
- Full bathrooms: 1
Heating
- Central, Forced Air, Natural Gas, Individual
Cooling
- Central Air, Individual
Appliances
- Included: Range, Dishwasher, Disposal, Microwave, Refrigerator, Freezer, Washer, Dryer, Plumbed For Ice Maker
- Laundry: In Unit, Electric Dryer Hookup, Washer Hookup
Features
- Flooring: Wood, Tile, Hardwood, Pine
- Has basement: Yes
- Has fireplace: No
- Common walls with other units/homes: No One Above
Interior area
- Total structure area: 1,333
- Total interior livable area: 1,333 sqft
- Finished area above ground: 1,333
Property
Parking
- Total spaces: 1
- Parking features: Off Street, On Street, Deeded
- Uncovered spaces: 1
Features
- Entry location: Unit Placement(Upper)
- Patio & porch: Porch, Covered
- Exterior features: Porch, Covered Patio/Deck, City View(s), Garden, Rain Gutters
- Has view: Yes
- View description: City
Lot
- Size: 1,333 Square Feet
Details
- Parcel number: W:10 P:02703 S:006,4493166
- Zoning: CD
Construction
Type & style
- Home type: Condo
- Property subtype: Condominium
Materials
- Roof: Shingle
Condition
- Year built: 1905
- Major remodel year: 2004
Utilities & green energy
- Sewer: Public Sewer
- Water: Public
- Utilities for property: for Electric Range, for Electric Dryer, Washer Hookup, Icemaker Connection
Green energy
- Energy efficient items: Thermostat
Community & HOA
Community
- Features: Public Transportation, Shopping, Tennis Court(s), Park, Walk/Jog Trails, Golf, Medical Facility, Bike Path, Conservation Area, House of Worship, Private School, Public School, T-Station, University
HOA
- Amenities included: Storage
- Services included: Water, Sewer, Insurance, Maintenance Structure
- HOA fee: $412 monthly
Location
- Region: Jamaica Plain
Financial & listing details
- Price per square foot: $599/sqft
- Tax assessed value: $667,900
- Annual tax amount: $8,281
- Date on market: 7/29/2026
Estimated market value
$784,500
$745,000 - $824,000
$3,657/mo
Price history
| Date | Event | Price |
|---|---|---|
| 7/28/2026 | Listed for sale | $799,000+46.1%$599/sqft |
Source: MLS PIN #73555931 Report a problem | ||
| 6/16/2015 | Sold | $547,000+9.6%$410/sqft |
Source: Public Record Report a problem | ||
| 4/9/2015 | Pending sale | $499,000$374/sqft |
Source: RE/MAX Destiny #71806279 Report a problem | ||
| 3/25/2015 | Listed for sale | $499,000+28.6%$374/sqft |
Source: RE/MAX Destiny #71806279 Report a problem | ||
| 8/17/2006 | Sold | $388,000-9.6%$291/sqft |
Source: LINK #59244 Report a problem | ||
| 5/3/2005 | Sold | $429,000$322/sqft |
Source: Public Record Report a problem | ||
Public tax history
| Year | Property taxes | Tax assessment |
|---|---|---|
| 2025 | $7,658 +12.7% | $661,300 +6% |
| 2024 | $6,798 +4.6% | $623,700 +3.1% |
| 2023 | $6,500 +3.7% | $605,200 +5% |
| 2022 | $6,271 +2% | $576,400 |
| 2021 | $6,150 +1.2% | $576,400 +0.2% |
| 2020 | $6,076 +8.2% | $575,400 +8% |
| 2019 | $5,615 +8.6% | $532,700 +7.9% |
| 2018 | $5,172 +656.6% | $493,500 +7% |
| 2017 | $684 -85.4% | $461,000 +8% |
| 2016 | $4,696 +4.1% | $426,900 +14.6% |
| 2015 | $4,512 +5% | $372,600 +9.1% |
| 2014 | $4,296 +6.3% | $341,500 +11% |
| 2013 | $4,042 +8.8% | $307,600 +8% |
| 2012 | $3,714 +1.9% | $284,800 |
| 2011 | $3,643 +7.7% | $284,800 |
| 2010 | $3,383 +16.7% | $284,800 +4.5% |
| 2009 | $2,898 -19.1% | $272,600 -16.5% |
| 2008 | $3,583 -0.9% | $326,600 -0.7% |
| 2007 | $3,614 | $328,800 |
Find assessor info on the county website
Monthly payment
Est. payment
Payment breakdown
Explore the cost of this home by adjusting the details. Changes won't be saved.Climate risks
Neighborhood: Jamaica Plain
Nearby schools
GreatSchools rating
- 5/10John F Kennedy Elementary SchoolGrades: PK-6Distance: 0 mi
- 4/10Curley K-8 SchoolGrades: PK-8Distance: 0.4 mi
- NAEgleston Community High SchoolGrades: 9-12Distance: 0.6 mi
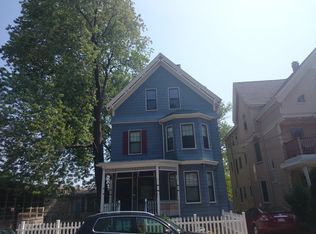
- $667,9002 bd1 ba986 sqft38-40 Wyman St UNIT 2, Boston, MA 02130Off Market
- $890,4003 bd2 ba1.6k sqft38-40 Wyman St UNIT 1, Jamaica Plain, MA 02130Off Market
- $599,0002 bd1 ba1.1k sqft38-40 Wyman St UNIT 3, Jamaica Plain, MA 02130Sold

- $712,1002 bd1 ba1.1k sqft42 Wyman St, Jamaica Plain, MA 02130Off Market

- $664,3003 bd1 ba1.1k sqft42 Wyman St #1, Jamaica Plain, MA 02130Off Market
- $717,1002 bd1 ba1k sqft42 Wyman St #2, Jamaica Plain, MA 02130Off Market
- $---- bd-- ba-- sqft6217 Wyman St #2KL, Boston, MA 02130Off Market
- $902,4002 bd1 ba-- sqft38 Wyman, Boston, MA 02130Off Market
A local agent can set up tours, give advice and negotiate with sellers.
A local lender can help you make sure your offer is ready when you are.
Similar homes
- $795,0002 bd2 ba1.2k sqft17 Chestnut Ave #3, Boston, MA 02130For Sale
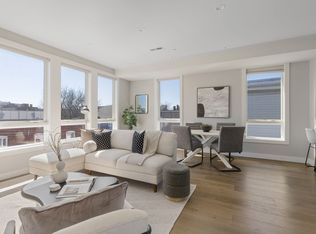 MLS ID #73560653, Frank Carroll Homes Team, Compass. MLS PIN
 - $799,0002 bd2 ba1.3k sqftWyman/Forbes, Jamaica Plain, MA 02130For Sale
 MLS ID #73505745, Cities of Coastlines Collaborative Group, The Agency Boston. MLS PIN
 - $739,0002 bd2 ba1k sqft113 Chestnut Ave #3, Boston, MA 02130For Sale
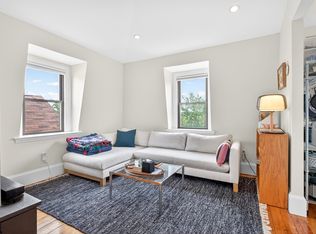 MLS ID #73536400, Sanford Lui, Giant Realty. MLS PIN
 - $999,9003 bd3 ba1.3k sqft59 Mozart St #2, Jamaica Plain, MA 02130For Sale
 MLS ID #73540479, Timothy Pi, Coldwell Banker Realty - Cambridge. MLS PIN
 - $609,0003 bd1 ba1k sqft124 Day St APT 2, Jamaica Plain, MA 02130For SaleMLS ID #73550989, Robert Oteri, Jamaica Plain Rentals and Sales, Inc.. MLS PIN
- $895,0002 bd2 ba1.2k sqft26 Adelaide Street Condominium, Jamaica Plain, MA 02130For SaleMLS ID #73524488, DelRose McShane Team, Coldwell Banker Realty - Belmont. MLS PIN
- $875,0003 bd3 ba1.1k sqft41 Haverford St, Jamaica Plain, MA 02130For SaleMLS ID #73540790, Carlos Xu, Lexwin Realty. MLS PIN
- $715,0003 bd1 ba1.3k sqft55 South St #3, Jamaica Plain, MA 02130For SaleMLS ID #73480787, Riley Walters, eXp Realty LLC - Corporate Office. MLS PIN
- $679,0002 bd1 ba1k sqft62 Seaverns Ave #2, Jamaica Plain, MA 02130For SaleMLS ID #73546298, Rebecca Koulalis, Redfin Corp.. MLS PIN
- $699,0002 bd1 ba1.7k sqft172-172 Green St #2, Jamaica Plain, MA 02130For SaleMLS ID #73532656, Matthew Freeman, Coldwell Banker Realty - Milton. MLS PIN
- $899,9993 bd1 ba1.2k sqft21 Starr Ln, Jamaica Plain, MA 02130For SaleMLS ID #73547892, Wilbert Berthaud, Chinatti Realty Group, Inc.. MLS PIN
- $---- bd-- ba-- sqft79-79A Sheridan St #3, Jamaica Plain, MA 02130Off Market
- $729,9002 bd2 ba1.1k sqft24 Custer St #1, Boston, MA 02130For SaleMLS ID #73525226, Mary Ellen McDonough, Donahue Real Estate Co.. MLS PIN
- $829,0002 bd2 ba1.2k sqftOlmsted Park Condominium, Brookline, MA 02445For SaleMLS ID #73555566, Tatyana Anokhina, RE/MAX Real Estate Center. MLS PIN
- $824,9003 bd3 ba1.6k sqftHawthorne Condominium, Roxbury, MA 02119For SaleMLS ID #73528963, Joe Wolvek, Gibson Sotheby's International Realty. MLS PIN
- $785,0004 bd2 ba1k sqft2 Weld Hill St #201, Jamaica Plain, MA 02130For SaleMLS ID #73529581, Gregory McCarthy, Riverfront REALTORS®. MLS PIN
- $950,0003 bd3 ba1.3k sqft16 Yale Ter #1, Jamaica Plain, MA 02130For SaleMLS ID #73529374, Mission Realty Advisors, Compass. MLS PIN
- $1,095,0003 bd2 ba1.4k sqft26 Adelaide Street Condominium, Jamaica Plain, MA 02130For SaleMLS ID #73524484, DelRose McShane Team, Coldwell Banker Realty - Belmont. MLS PIN
- $---- bd-- ba-- sqft220-224 Washington St #3, Brookline, MA 02445Off Market
- $565,0002 bd1 ba934 sqft53 Day St #53, Jamaica Plain, MA 02130For SaleMLS ID #73525319, Alla Rossi, Coldwell Banker Realty - Boston. MLS PIN
