Completely rebuilt and move-in ready, this stunning 3-bedroom, 3 full-bathroom single-family home offers modern comfort, quality craftsmanship, and private outdoor living just steps from Stony Brook Station. Thoughtfully renovated from top to bottom, the home features brand-new electrical, plumbing, HVAC, windows, kitchen, bathrooms, hardwood flooring, staircase, lighting, siding, and finishes throughout. Additional highlights include soaring ceilings, recessed lighting, exclusive basement storage, and a private enclosed brick patio—perfect for relaxing or entertaining. Located on a quiet one-way street with abundant street parking, this home is just steps from restaurants, shops, grocery stores, the Southwest Corridor Park, the Stony Brook Orange Line station, and the Samuel Adams Brewery. Fully renovated with permits and final inspections completed.
For sale
Price cut: $24K (7/15)
$875,000
41 Haverford St, Jamaica Plain, MA 02130
3beds
1,150sqft
:
Get pre-qualified$5,556/mo
Single Family Residence
Built in 1890
1,047 Square Feet Lot
$858,100 Zestimate®
$761/sqft
$-- HOA
What's special
Quality craftsmanshipRecessed lightingPrivate outdoor livingQuiet one-way streetExclusive basement storageAbundant street parkingModern comfort
- 45 days |
- 1,165 |
- 57 |
Zillow last checked:
Listing updated:
Listed by:
Carlos Xu 781-367-8522,
Lexwin Realty 781-367-8522,
Carlos Xu 781-367-8522
Source: MLS PIN,MLS#: 73540790
Facts & features
Interior
Bedrooms & bathrooms
- Bedrooms: 3
- Bathrooms: 3
- Full bathrooms: 3
Primary bedroom
- Features: Bathroom - Full, Closet, Flooring - Hardwood, Recessed Lighting
- Level: Second
- Area: 143
- Dimensions: 13 x 11
Bedroom 2
- Features: Bathroom - Full, Walk-In Closet(s), Flooring - Hardwood, Recessed Lighting
- Level: Second
- Area: 132
- Dimensions: 12 x 11
Bedroom 3
- Features: Closet, Flooring - Hardwood, Recessed Lighting
- Level: First
- Area: 120
- Dimensions: 15 x 8
Primary bathroom
- Features: Yes
Bathroom 1
- Features: Bathroom - Full, Bathroom - Tiled With Shower Stall, Flooring - Stone/Ceramic Tile, Bidet, Pocket Door
- Level: First
- Area: 55
- Dimensions: 11 x 5
Bathroom 2
- Features: Bathroom - Full, Bathroom - Tiled With Tub & Shower, Flooring - Stone/Ceramic Tile, Bidet, Pocket Door
- Level: Second
- Area: 54
- Dimensions: 9 x 6
Bathroom 3
- Features: Bathroom - Full, Bathroom - Tiled With Shower Stall, Flooring - Stone/Ceramic Tile, Bidet
- Level: Second
- Area: 32
- Dimensions: 8 x 4
Dining room
- Features: Flooring - Hardwood, Recessed Lighting
- Level: First
- Area: 60
- Dimensions: 12 x 5
Kitchen
- Features: Flooring - Hardwood, Recessed Lighting, Gas Stove, Lighting - Pendant, Pocket Door
- Level: First
- Area: 165
- Dimensions: 15 x 11
Living room
- Features: Flooring - Hardwood, Balcony - Exterior, Open Floorplan, Recessed Lighting
- Level: First
- Area: 176
- Dimensions: 16 x 11
Heating
- Forced Air, Natural Gas
Cooling
- Central Air
Appliances
- Included: Gas Water Heater, Range, Dishwasher, Disposal, Refrigerator, Washer, Dryer
- Laundry: Second Floor, Gas Dryer Hookup
Features
- Flooring: Hardwood
- Basement: Full
- Has fireplace: No
Interior area
- Total structure area: 1,150
- Total interior livable area: 1,150 sqft
- Finished area above ground: 1,150
- Finished area below ground: 480
Property
Parking
- Parking features: Open
- Has uncovered spaces: Yes
Features
- Patio & porch: Porch, Enclosed
- Exterior features: Porch, Patio - Enclosed
Lot
- Size: 1,047 Square Feet
- Features: Corner Lot, Level
Details
- Parcel number: W:11 P:02018 S:000,1350513
- Zoning: R1
Construction
Type & style
- Home type: SingleFamily
- Architectural style: Colonial
- Property subtype: Single Family Residence
- Attached to another structure: Yes
Materials
- Frame
- Foundation: Stone
- Roof: Shingle,Rubber
Condition
- Year built: 1890
Utilities & green energy
- Sewer: Public Sewer
- Water: Public
- Utilities for property: for Gas Range, for Gas Dryer
Community & HOA
Community
- Features: Public Transportation, Shopping, Park, Medical Facility, Conservation Area, House of Worship, Private School, Public School, T-Station
HOA
- Has HOA: No
Location
- Region: Jamaica Plain
Financial & listing details
- Price per square foot: $761/sqft
- Tax assessed value: $423,600
- Annual tax amount: $4,905
- Date on market: 6/24/2026
Estimated market value
$858,100
$815,000 - $901,000
$4,140/mo
Price history
| Date | Event | Price |
|---|---|---|
| 7/15/2026 | Price change | $875,000-2.7%$761/sqft |
Source: MLS PIN #73540790 Report a problem | ||
| 6/24/2026 | Listed for sale | $899,000$782/sqft |
Source: MLS PIN #73540790 Report a problem | ||
Public tax history
| Year | Property taxes | Tax assessment |
|---|---|---|
| 2025 | $4,905 +11.1% | $423,600 +4.6% |
| 2024 | $4,415 +8.6% | $405,000 +7% |
| 2023 | $4,066 +5.6% | $378,600 +7% |
| 2022 | $3,849 +2% | $353,800 |
| 2021 | $3,775 +31.5% | $353,800 +30.1% |
| 2020 | $2,871 +10.3% | $271,900 +10% |
| 2019 | $2,604 +12.6% | $247,100 +12% |
| 2018 | $2,313 +320.3% | $220,700 +5% |
| 2017 | $550 -75% | $210,100 +5% |
| 2016 | $2,201 +49.4% | $200,100 +64.6% |
| 2015 | $1,473 -3.7% | $121,600 |
| 2014 | $1,530 +1.5% | $121,600 +6% |
| 2013 | $1,507 +26.7% | $114,700 +25.8% |
| 2012 | $1,189 +2% | $91,200 |
| 2011 | $1,166 +6.5% | $91,200 -1.1% |
| 2010 | $1,095 -9.1% | $92,200 -18.7% |
| 2009 | $1,205 -11.9% | $113,400 -9.1% |
| 2008 | $1,368 -15.4% | $124,700 -15.2% |
| 2007 | $1,617 | $147,100 |
Find assessor info on the county website
Monthly payment
Est. payment
Payment breakdown
Explore the cost of this home by adjusting the details. Changes won't be saved.Climate risks
Neighborhood: Jamaica Plain
Nearby schools
GreatSchools rating
- 6/10Hernandez K-8 SchoolGrades: PK-6,8Distance: 0.2 mi
- NAEgleston Community High SchoolGrades: 9-12Distance: 0.1 mi
- 6/10Mendell Elementary SchoolGrades: PK-6Distance: 0.2 mi
- $604,8002 bd1 ba960 sqft43 Haverford St, Jamaica Plain, MA 02130Off Market
- $743,4002 bd2 ba1.5k sqft45 Haverford St, Jamaica Plain, MA 02130Off Market

- $--2 bd1 ba715 sqft45 Haverford St #2, Jamaica Plain, MA 02130Off Market

- $1,205,5006 bd2 ba3.8k sqft33-37 Haverford St, Jamaica Plain, MA 02130Off Market
- $735,3002 bd1 ba988 sqft33-37 Haverford St #8, Boston, MA 02130Off Market
- $737,8002 bd2 ba1k sqft33-37 Haverford St #5, Boston, MA 02130Off Market
- $752,9002 bd2 ba1k sqft33-37 Haverford St #7, Boston, MA 02130Off Market
- $738,7002 bd2 ba1k sqft33-37 Haverford St #4, Boston, MA 02130Off Market
A local agent can set up tours, give advice and negotiate with sellers.
A local lender can help you make sure your offer is ready when you are.
Similar homes
- $999,9003 bd3 ba1.3k sqft59 Mozart St #2, Jamaica Plain, MA 02130For Sale
 MLS ID #73540479, Timothy Pi, Coldwell Banker Realty - Cambridge. MLS PIN
 - $800,0003 bd2 ba1k sqft78-80 Rossmore Rd Unit 2, Jamaica Plain, MA 02130For Sale
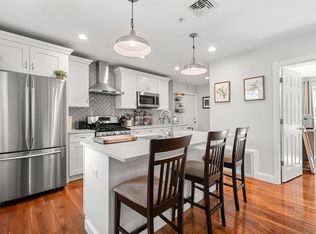 MLS ID #73492646, Mizner + Montero, Gibson Sotheby's International Realty. MLS PIN
 - $889,9003 bd2 ba1.2k sqft22 Otis St #1, Somerville, MA 02145For Sale
 MLS ID #73557089, Allison Murray, Chinatti Realty Group, Inc.. MLS PIN
 - $719,0003 bd1 ba864 sqft42 Windham Rd, Hyde Park, MA 02136For Sale
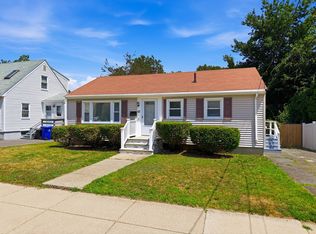 MLS ID #73553210, Rafael Reyes, eXp Realty LLC - Corporate Office. MLS PIN
 - $799,0003 bd2 ba1.4k sqft3 Florence St, Quincy, MA 02170For SaleMLS ID #73558520, Grace Hui, Keller Williams Realty. MLS PIN
- $749,9994 bd3 ba1.3k sqft37 Itasca St, Boston, MA 02126For SaleMLS ID #73515210, Hakim Sadler, MIG. MLS PIN
- $790,0002 bd1 ba931 sqft14 Fairmont St #2, Cambridge, MA 02139For SaleMLS ID #73559676, Montivista Real Estate Group, eXp Realty LLC - Corporate Office. MLS PIN
- $829,0003 bd3 ba1.3k sqft15 Ashland St Floor 2, Dorchester, MA 02122For SaleMLS ID #73547078, Alan Nguyen, Choose Boston, LLC. MLS PIN
- $950,0003 bd3 ba1k sqft209 Green Street Condo Association, Cambridge, MA 02139For SaleMLS ID #73516382, Lisa Godwin, Gibson Sotheby's International Realty. MLS PIN
- $840,0002 bd2 ba775 sqft4 Mead Street Ct, Charlestown, MA 02129For SaleMLS ID #73494772, Lisa Godwin, Gibson Sotheby's International Realty. MLS PIN
- $849,0003 bd2 ba1.3k sqft15 Clark St, Winchester, MA 01890For SaleMLS ID #73555218, Jeffrey Hsu, Coldwell Banker Realty - Milton. MLS PIN
- $1,149,9004 bd3 ba1.5k sqft362 Silver St, South Boston, MA 02127For SaleMLS ID #73544346, VIP Group, Moor Realty Group. MLS PIN
- $865,0003 bd2 ba1.6k sqft76 Flint St #1, Somerville, MA 02145For SaleMLS ID #73521802, Fan Chen, Yuan's Team Realty. MLS PIN
- $890,0002 bd3 ba1k sqftThe Residences At Englewood Condominium, Boston, MA 02135For SaleMLS ID #73505346, The Mary Scimemi Team, Leading Edge Real Estate. MLS PIN
- $825,0004 bd2 ba1.5k sqft78 Arnold St, Quincy, MA 02169For SaleMLS ID #73554476, Johnny Ho, Kava Realty Group, Inc.. MLS PIN
- $549,9002 bd1 ba1k sqft59 Monadnock Street Condominium, Dorchester, MA 02125For SaleMLS ID #73559155, Emiel Barbosa, Vicente Realty, LLC. MLS PIN
- $634,0003 bd2 ba971 sqft33 Farquhar St #1, Roslindale, MA 02131For SaleMLS ID #73546739, Leigh Gilmore, Gilmore Murphy Realty LLC. MLS PIN
- $850,0002 bd2 ba1k sqftEleven Eighth Street Condominium, Cambridge, MA 02141For SaleMLS ID #73535041, Karen Butt, Compass. MLS PIN
- $899,5002 bd2 ba975 sqft115 B St Unit 4, South Boston, MA 02127For SaleMLS ID #73519108, Beth Dickerson, Gibson Sotheby's International Realty. MLS PIN
- $849,9003 bd3 ba1.6k sqft8 Linden Rd, Melrose, MA 02176For SaleMLS ID #73534256, Andy Mass, Mass Realty Properties. MLS PIN
