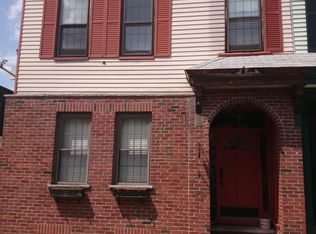
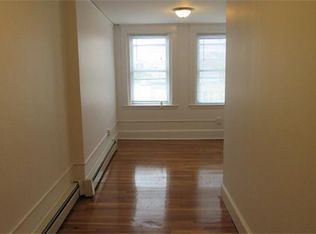
WOW - updated single family home boasting over 1,500 sqft, with 4 beds, 3 baths, all of which are above grade. This rare offering in the heart of South Boston was completely renovated from top to bottom in 2025, when all systems were upgraded and replaced, including electrical and plumbing systems, energy-efficient windows, exterior siding, heating and cooling, along with the hot water tank. When you enter the home, the open floor plan is open and versatile. The showstopping kitchen, where waterfall quartz countertops extend to a matching backsplash, is complemented by sleek white cabinetry, elegant gold hardware, stainless steel appliances, and a farmer’s sink. The open living, kitchen, and dining areas ease out to a private backyard. There is a versatile first-floor bedroom and full bath that can also be used as a great home office. The second floor has been thoughtfully designed with a large primary suite served by its own bathroom. There are two more large bedrooms and an additional full bath. The bedrooms all have plenty of closet space. The basement is unfinished and provides further expansion possibilities. No condo fees either!! A must see!!!!!
Under contract
$1,149,900
362 Silver St, South Boston, MA 02127
4beds
1,582sqft
Single Family Residence
Built in 1900
1,097 Square Feet Lot
$1,100,000 Zestimate®
$727/sqft
$-- HOA
What's special
Private backyardOpen floor planSleek white cabinetryWaterfall quartz countertopsEnergy-efficient windowsStainless steel appliancesMatching backsplash
- 55 days
- 267
- 20
Zillow last checked:
Listing updated:
Listed by:
VIP Group 781-989-0305,
Moor Realty Group 781-961-6667,
Hayley Ullian 781-742-4304
Source: MLS PIN,MLS#: 73544346
Facts & features
Interior
Bedrooms & bathrooms
- Bedrooms: 4
- Bathrooms: 3
- Full bathrooms: 3
Primary bedroom
- Features: Bathroom - Full, Closet, Flooring - Wall to Wall Carpet
- Level: Second
- Area: 168
- Dimensions: 14 x 12
Bedroom 2
- Features: Closet, Flooring - Wall to Wall Carpet
- Level: Second
- Area: 121
- Dimensions: 11 x 11
Bedroom 3
- Features: Walk-In Closet(s), Flooring - Wall to Wall Carpet
- Level: Second
- Area: 143
- Dimensions: 11 x 13
Bedroom 4
- Features: Closet, Flooring - Wall to Wall Carpet
- Level: First
- Area: 110
- Dimensions: 10 x 11
Bathroom 1
- Features: Bathroom - 3/4, Bathroom - Tiled With Shower Stall, Flooring - Stone/Ceramic Tile
- Level: First
- Area: 42
- Dimensions: 6 x 7
Bathroom 2
- Features: Bathroom - 3/4, Bathroom - Tiled With Shower Stall, Flooring - Stone/Ceramic Tile
- Level: Second
- Area: 35
- Dimensions: 7 x 5
Bathroom 3
- Features: Bathroom - Full, Bathroom - Tiled With Tub & Shower, Flooring - Stone/Ceramic Tile
- Level: Second
- Area: 40
- Dimensions: 5 x 8
Dining room
- Features: Flooring - Hardwood, Exterior Access, Recessed Lighting
- Level: First
- Area: 96
- Dimensions: 8 x 12
Kitchen
- Features: Flooring - Hardwood, Countertops - Stone/Granite/Solid, Cabinets - Upgraded, Stainless Steel Appliances, Peninsula, Lighting - Overhead
- Level: First
- Area: 132
- Dimensions: 12 x 11
Living room
- Features: Bathroom - Full, Flooring - Hardwood, Recessed Lighting
- Level: First
- Area: 204
- Dimensions: 12 x 17
Heating
- Heat Pump
Cooling
- Heat Pump, Ductless
Appliances
- Included: Electric Water Heater, Range, Dishwasher, Microwave
- Laundry: Electric Dryer Hookup, Washer Hookup, Second Floor
Features
- Flooring: Wood, Tile, Carpet
- Basement: Full,Interior Entry,Bulkhead,Concrete,Unfinished
- Has fireplace: No
Interior area
- Total structure area: 1,582
- Total interior livable area: 1,582 sqft
- Finished area above ground: 1,582
Property
Parking
- Parking features: On Street
- Has uncovered spaces: Yes
Features
- Has view: Yes
- View description: City View(s)
- Waterfront features: Bay, Harbor, Ocean, 3/10 to 1/2 Mile To Beach, Beach Ownership(Public)
Lot
- Size: 1,097 Square Feet
Details
- Parcel number: W:06 P:01979 S:000,1412130
- Zoning: R1
Construction
Type & style
- Home type: SingleFamily
- Architectural style: Other (See Remarks)
- Property subtype: Single Family Residence
- Attached to another structure: Yes
Materials
- Brick
- Foundation: Stone, Brick/Mortar
- Roof: Rubber
Condition
- Year built: 1900
Utilities & green energy
- Electric: Circuit Breakers
- Sewer: Public Sewer
- Water: Public
- Utilities for property: for Electric Range, for Electric Oven, for Electric Dryer, Washer Hookup
Community & HOA
HOA
- Has HOA: No
Location
- Region: South Boston
Financial & listing details
- Price per square foot: $727/sqft
- Tax assessed value: $742,800
- Annual tax amount: $4,856
- Date on market: 8/7/2026
- Road surface type: Paved
Estimated market value
$1,100,000
$1.04M - $1.16M
$4,474/mo
Price history
| Date | Event | Price |
|---|---|---|
| 9/24/2026 | Contingent | $1,149,900$727/sqft |
Source: MLS PIN #73544346 Report a problem | ||
| 9/16/2026 | Listed for sale | $1,149,900$727/sqft |
Source: MLS PIN #73544346 Report a problem | ||
| 8/17/2026 | Listing removed | $1,149,900$727/sqft |
Source: MLS PIN #73544346 Report a problem | ||
| 7/15/2026 | Price change | $1,149,900-4.2%$727/sqft |
Source: MLS PIN #73544346 Report a problem | ||
| 7/2/2026 | Listed for sale | $1,199,900+4.3%$758/sqft |
Source: MLS PIN #73544346 Report a problem | ||
| 12/2/2025 | Listing removed | $1,150,000$727/sqft |
Source: MLS PIN #73425686 Report a problem | ||
| 10/20/2025 | Price change | $1,150,000-2.1%$727/sqft |
Source: MLS PIN #73425686 Report a problem | ||
| 10/6/2025 | Price change | $1,175,000-2.1%$743/sqft |
Source: MLS PIN #73425686 Report a problem | ||
| 9/19/2025 | Price change | $1,199,999-4%$759/sqft |
Source: MLS PIN #73425686 Report a problem | ||
| 9/4/2025 | Listed for sale | $1,250,000+56.4%$790/sqft |
Source: MLS PIN #73425686 Report a problem | ||
| 11/4/2024 | Listing removed | $799,000$505/sqft |
Source: MLS PIN #73303212 Report a problem | ||
| 10/16/2024 | Listed for sale | $799,000+15.8%$505/sqft |
Source: MLS PIN #73303212 Report a problem | ||
| 9/12/2024 | Sold | $690,000$436/sqft |
Source: Public Record Report a problem | ||
Public tax history
| Year | Property taxes | Tax assessment |
|---|---|---|
| 2025 | $8,602 -2.5% | $742,800 -8.3% |
| 2024 | $8,825 +9.6% | $809,600 +8% |
| 2023 | $8,051 +8.6% | $749,600 +10% |
| 2022 | $7,415 +10.1% | $681,500 +8% |
| 2021 | $6,733 +4.7% | $631,000 +3.6% |
| 2020 | $6,431 +5.2% | $609,000 +5% |
| 2019 | $6,113 +5.6% | $580,000 +5% |
| 2018 | $5,791 +844% | $552,600 +5.1% |
| 2017 | $613 -87.8% | $526,000 +15% |
| 2016 | $5,031 +21.7% | $457,400 +34% |
| 2015 | $4,133 +10.6% | $341,300 +20% |
| 2013 | $3,737 +1.3% | $284,400 +0.5% |
| 2012 | $3,690 +1.9% | $283,000 |
| 2011 | $3,620 +6.6% | $283,000 -1% |
| 2010 | $3,396 +13.5% | $285,900 +1.5% |
| 2009 | $2,993 -7.5% | $281,600 -4.5% |
| 2008 | $3,235 -11.4% | $294,900 -11.2% |
| 2007 | $3,651 | $332,200 |
Find assessor info on the county website
Monthly payment
Est. payment
Payment breakdown
Explore the cost of this home by adjusting the details. Changes won't be saved.Climate risks
Neighborhood: South Boston

Similar homes
- $1,219,0003 bd3 ba1.3k sqft482 E 4th St #4, Boston, MA 02127For Sale
 MLS ID #73577290, Jackie Rooney Team, Rooney Real Estate, LLC. MLS PIN
 - $1,299,9993 bd3 ba1.5k sqft19 Thomas Park Floor 1, Boston, MA 02127For Sale
 MLS ID #73577838, Kevin Chiles, Charlesgate Realty Group LLC. MLS PIN
 - $1,249,0003 bd3 ba1.8k sqft772 E 3rd St Unit 2, Boston, MA 02127For Sale
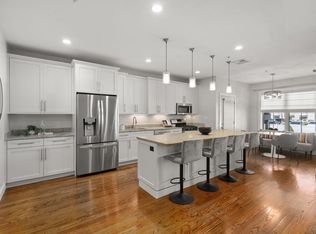 MLS ID #73578460, The Quirk Group, Coldwell Banker Realty - Boston. MLS PIN
 - $979,0003 bd2 ba1.2k sqft559 E 5th St Unit 1, South Boston, MA 02127For Sale
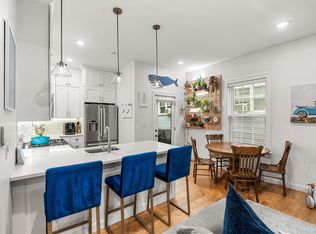 MLS ID #73576714, Carlisle Group, Compass. MLS PIN
