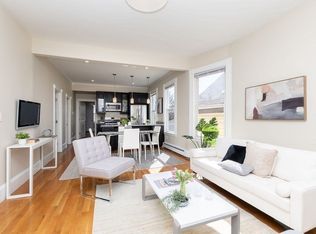

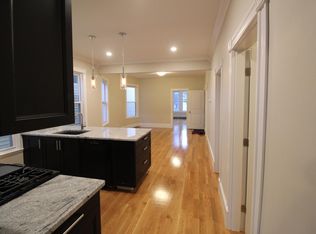
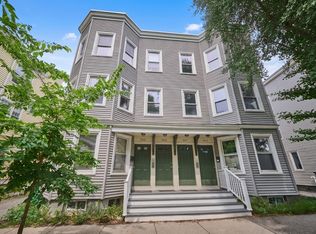
Set across two thoughtfully designed levels, this distinctive Eagle Hill duplex offers more than 2,100 square feet of flexible living space with the presence and scale of a single-family home. The main level unfolds with an airy open-concept living and dining area, anchored by a sleek kitchen with stainless steel appliances, granite countertops, and a generous center island. A sun-filled primary bedroom stands out with its bow window, high ceilings, original plaster detail, and marble fireplace, while three additional bedrooms provide ample space for everyday living, guests, or work-from-home needs. Downstairs, the renovated lower level adds another layer of versatility with two bonus rooms, a stylish wet bar, full bath, and laundry—ideal for a guest suite, gym, media room, or entertaining space. A flexible entry hall with independent main-level access creates further possibilities for multi-generational living or a client-facing home office. Outside, a private rear deck and patio offer an inviting setting for dining, grilling, and gathering, complemented by a shared fenced yard. Recent improvements include a new boiler, AC/heat pump, roof, landscaping, and refreshed façade. Pet-friendly and ideally positioned just blocks from the train, airport, and neighborhood parks, this is a rare combination of space, character, flexibility, and value heading into the fall market.
For sale
$749,000
125 Princeton St #1, Boston, MA 02128
4beds
2,100sqft
Condominium, Duplex
Built in 1900
-- sqft lot
$730,400 Zestimate®
$357/sqft
$320/mo HOA
What's special
Stylish wet barOriginal plaster detailRenovated lower levelSun-filled primary bedroomTwo bonus roomsGranite countertopsThree additional bedrooms
- 6 days
- 271
- 38
Zillow last checked:
Listing updated:
Listed by:
Meg Grady 508-320-7058,
The Persac Group, LLC 617-209-7969
Source: MLS PIN,MLS#: 73578776
Facts & features
Interior
Bedrooms & bathrooms
- Bedrooms: 4
- Bathrooms: 2
- Full bathrooms: 2
Primary bedroom
- Features: Closet/Cabinets - Custom Built, Flooring - Hardwood, Decorative Molding
- Level: First
- Area: 180
- Dimensions: 12 x 15
Bedroom 2
- Features: Closet
- Level: First
- Area: 156
- Dimensions: 12 x 13
Bedroom 3
- Features: Flooring - Hardwood, Exterior Access
- Level: First
- Area: 112
- Dimensions: 8 x 14
Bedroom 4
- Level: Basement
- Area: 144
- Dimensions: 12 x 12
Primary bathroom
- Features: Yes
Bathroom 1
- Level: First
- Area: 64
- Dimensions: 8 x 8
Bathroom 2
- Level: Basement
- Area: 30
- Dimensions: 6 x 5
Dining room
- Features: Flooring - Hardwood
- Level: Main,First
- Area: 60
- Dimensions: 12 x 5
Family room
- Features: Flooring - Stone/Ceramic Tile
- Level: Basement
- Area: 143
- Dimensions: 11 x 13
Kitchen
- Features: Flooring - Hardwood, Countertops - Stone/Granite/Solid, Breakfast Bar / Nook, Recessed Lighting, Remodeled, Gas Stove, Lighting - Pendant
- Level: First
- Area: 144
- Dimensions: 12 x 12
Living room
- Features: Flooring - Hardwood, Window(s) - Bay/Bow/Box, Open Floorplan, Recessed Lighting
- Level: First
- Area: 156
- Dimensions: 12 x 13
Office
- Level: Basement
- Area: 80
- Dimensions: 8 x 10
Heating
- Baseboard, Unit Control, Ductless
Cooling
- Ductless
Appliances
- Included: Microwave, ENERGY STAR Qualified Refrigerator, ENERGY STAR Qualified Dryer, ENERGY STAR Qualified Dishwasher, ENERGY STAR Qualified Washer, Range, Oven
- Laundry: In Basement, In Unit
Features
- Home Office-Separate Entry, Foyer, Wet Bar, Internet Available - Broadband, Internet Available - DSL
- Flooring: Tile, Hardwood
- Windows: Insulated Windows
- Has basement: Yes
- Number of fireplaces: 1
- Fireplace features: Master Bedroom
- Common walls with other units/homes: No One Below
Interior area
- Total structure area: 2,100
- Total interior livable area: 2,100 sqft
- Finished area above ground: 1,120
- Finished area below ground: 980
Property
Parking
- Parking features: On Street
- Has uncovered spaces: Yes
Features
- Entry location: Unit Placement(Street,Walkout)
- Patio & porch: Deck - Composite, Covered
- Exterior features: Deck - Composite, Covered Patio/Deck, Fenced Yard
- Fencing: Security,Fenced
Lot
- Size: 2,500 Square Feet
Details
- Parcel number: 5265769
- Zoning: RES
Construction
Type & style
- Home type: Condo
- Property subtype: Condominium, Duplex
- Attached to another structure: Yes
Materials
- Frame
- Roof: Rubber
Condition
- Year built: 1900
- Major remodel year: 2025
Utilities & green energy
- Electric: 100 Amp Service
- Sewer: Public Sewer
- Water: Public
- Utilities for property: for Gas Range
Community & HOA
Community
- Features: Public Transportation, Park, Walk/Jog Trails, Highway Access, Public School, T-Station
HOA
- Amenities included: Garden Area
- Services included: Insurance, Maintenance Grounds, Reserve Funds
- HOA fee: $320 monthly
Location
- Region: Boston
Financial & listing details
- Price per square foot: $357/sqft
- Tax assessed value: $831,200
- Annual tax amount: $10,397
- Date on market: 9/17/2026
- Exclusions: Staging Furniture
Estimated market value
$730,400
$694,000 - $767,000
$5,168/mo
Price history
| Date | Event | Price |
|---|---|---|
| 9/17/2026 | Listed for sale | $749,000-6.3%$357/sqft |
Source: MLS PIN #73578776 Report a problem | ||
| 6/4/2026 | Listing removed | $799,000$380/sqft |
Source: MLS PIN #73497555 Report a problem | ||
| 6/3/2026 | Price change | $799,000-4.8%$380/sqft |
Source: MLS PIN #73497555 Report a problem | ||
| 5/1/2026 | Price change | $839,000-2.3%$400/sqft |
Source: MLS PIN #73497555 Report a problem | ||
| 4/14/2026 | Listing removed | $7,200$3/sqft |
Source: Zillow Rentals Report a problem | ||
| 4/8/2026 | Listed for sale | $859,000$409/sqft |
Source: MLS PIN #73497555 Report a problem | ||
| 3/12/2026 | Listed for rent | $7,200+63.6%$3/sqft |
Source: Zillow Rentals Report a problem | ||
| 8/25/2025 | Listing removed | $4,400$2/sqft |
Source: Zillow Rentals Report a problem | ||
| 8/10/2025 | Listed for rent | $4,400+2.3%$2/sqft |
Source: Zillow Rentals Report a problem | ||
| 8/9/2025 | Listing removed | $4,300-4.4%$2/sqft |
Source: Zillow Rentals Report a problem | ||
| 7/8/2025 | Listed for rent | $4,500$2/sqft |
Source: Zillow Rentals Report a problem | ||
| 7/1/2025 | Listing removed | $4,500$2/sqft |
Source: Zillow Rentals Report a problem | ||
| 6/10/2025 | Listed for rent | $4,500$2/sqft |
Source: Zillow Rentals Report a problem | ||
| 6/10/2025 | Listing removed | $4,500$2/sqft |
Source: Zillow Rentals Report a problem | ||
| 6/2/2025 | Listed for rent | $4,500+4.7%$2/sqft |
Source: Zillow Rentals Report a problem | ||
| 5/20/2024 | Listing removed | -- |
Source: Zillow Rentals Report a problem | ||
| 5/17/2024 | Listed for rent | $4,300$2/sqft |
Source: Zillow Rentals Report a problem | ||
| 5/16/2024 | Listing removed | -- |
Source: Zillow Rentals Report a problem | ||
| 4/7/2024 | Listed for rent | $4,300+26.5%$2/sqft |
Source: Zillow Rentals Report a problem | ||
| 6/15/2022 | Listing removed | -- |
Source: Zillow Rental Network Premium Report a problem | ||
| 4/7/2022 | Listed for rent | $3,400$2/sqft |
Source: Zillow Rental Network_1 Report a problem | ||
| 8/15/2021 | Listing removed | -- |
Source: Zillow Rental Network Premium Report a problem | ||
| 8/14/2021 | Listed for rent | $3,400$2/sqft |
Source: Zillow Rental Network Premium Report a problem | ||
| 7/25/2021 | Listing removed | -- |
Source: Zillow Rental Network Premium Report a problem | ||
Public tax history
| Year | Property taxes | Tax assessment |
|---|---|---|
| 2025 | $9,625 | $831,200 |
Find assessor info on the county website
Monthly payment
Est. payment
Payment breakdown
Explore the cost of this home by adjusting the details. Changes won't be saved.Climate risks
Neighborhood: East Boston

Similar homes
- $769,9005 bd2 ba2.1k sqft128 Washington Ave, Chelsea, MA 02150For Sale
 MLS ID #73578321, Lindsay Higgins, The Market. MLS PIN
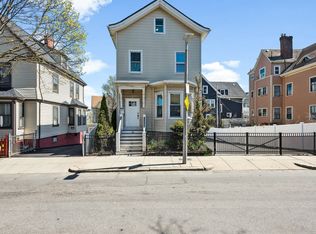
 - $814,9005 bd2 ba1.9k sqft40 Humphreys St, Boston, MA 02125For Sale
 MLS ID #73579099, Shawn Burgess, Compass. MLS PIN
 - $795,0004 bd2 ba1.6k sqft363-369 Cardinal Medeiros Ave Condo, Cambridge, MA 02141For Sale
 MLS ID #73553640, Team Patti Brainard, Compass. MLS PIN
 - $790,0003 bd1 ba1k sqft492 Massachusetts Ave APT 63, Boston, MA 02118For Sale
 MLS ID #73578297, Elynn Chen, Redfin Corp.. MLS PIN
