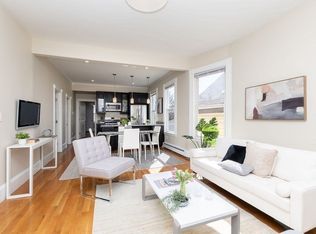
Spacious and versatile Eagle Hill condominium offering 1,138 SF of thoughtfully designed living space with 3-4 bedrooms and 2 full baths. Soaring ceilings and an open-concept living and dining area create an airy, welcoming atmosphere that flows effortlessly into a well appointed kitchen w/ dark cabinetry, granite countertops, stainless steel appliances, and a substantial center island perfect for casual dining and entertaining. The sun-filled primary suite enjoys a charming bow window, dual closets, and a renovated en-suite bath, while additional bedrooms and flexible office space easily adapt to changing lifestyle needs. A generously sized rear bedroom can also function as a family room and opens directly onto an impressive 134 SF private deck overlooking common landscaped yard w/ city views-creating a peaceful retreat above the city. Private laundry, brand new ductless mini-split cooling, roof and landscaping, all 15 minutes to city or airport, and blocks to parks and restaurants!
Sold for $628,000
Zestimate®
$628,000
125 Princeton St #2, Boston, MA 02128
3beds
1,138sqft
Condominium, Duplex
Built in 1900
-- sqft lot
$628,000 Zestimate®
$552/sqft
$3,860 Estimated rent
Home value
$628,000
$584,000 - $672,000
$3,860/mo
Zestimate® history
Owner options
List your home for rent
$3,860/mo
Rent Zestimate®
Find your next renter with Zillow Rental Manager. Plus, with online applications, you can quickly screen prospective tenants – for free.
$3,860/mo
Rent Zestimate®
Refinance and save
$4,148/mo
Est. payment
Refinancing to a lower rate could help reduce your monthly payments and save thousands over the life of the loan.
$4,148/mo
Est. payment
Explore your selling options
Work with a Zillow partner agent
Leverage their expertise and Zillow's premium Showcase listings to get your home seen by more buyers.
Get startedList with your own agent
Get your home in front of millions of buyers by listing it on Zillow.
Learn how to do itSell it yourself
Take full control of how buyers see your home on Zillow by listing For Sale by Owner (FSBO).
List your homeWhat's special
Private laundryWell appointed kitchenGranite countertopsCharming bow windowAiry welcoming atmosphereStainless steel appliancesSun-filled primary suite
Zillow last checked:
Listing updated:
Listed by:
Meg Grady 508-320-7058,
The Persac Group, LLC 617-209-7969
Bought with:
Dot Collection
Access
Source: MLS PIN,MLS#: 73540649
Facts & features
Interior
Bedrooms & bathrooms
- Bedrooms: 3
- Bathrooms: 2
- Full bathrooms: 2
Primary bedroom
- Features: Closet/Cabinets - Custom Built, Flooring - Hardwood, Decorative Molding
- Level: Second
- Area: 180
- Dimensions: 12 x 15
Bedroom 2
- Features: Closet, Flooring - Hardwood
- Level: Second
- Area: 156
- Dimensions: 12 x 13
Bedroom 3
- Features: Flooring - Hardwood, Exterior Access
- Level: Second
- Area: 112
- Dimensions: 8 x 14
Primary bathroom
- Features: Yes
Bathroom 1
- Level: Second
- Area: 64
- Dimensions: 8 x 8
Bathroom 2
- Level: Second
- Area: 30
- Dimensions: 6 x 5
Dining room
- Features: Flooring - Hardwood
- Level: Main,Second
- Area: 60
- Dimensions: 12 x 5
Kitchen
- Features: Flooring - Hardwood, Countertops - Stone/Granite/Solid, Breakfast Bar / Nook, Recessed Lighting, Remodeled, Gas Stove, Lighting - Pendant
- Level: Second
- Area: 144
- Dimensions: 12 x 12
Living room
- Features: Flooring - Hardwood, Window(s) - Bay/Bow/Box, Open Floorplan, Recessed Lighting
- Level: Second
- Area: 156
- Dimensions: 12 x 13
Office
- Features: Flooring - Hardwood
- Level: Second
- Area: 80
- Dimensions: 8 x 10
Heating
- Baseboard, Unit Control, Ductless
Cooling
- Ductless
Appliances
- Included: Microwave, ENERGY STAR Qualified Refrigerator, ENERGY STAR Qualified Dryer, ENERGY STAR Qualified Dishwasher, ENERGY STAR Qualified Washer, Range, Oven
- Laundry: In Unit
Features
- Office, Wet Bar, Internet Available - Broadband, Internet Available - DSL
- Flooring: Tile, Hardwood, Flooring - Hardwood
- Windows: Insulated Windows
- Has basement: Yes
- Number of fireplaces: 1
- Common walls with other units/homes: 2+ Common Walls
Interior area
- Total structure area: 1,138
- Total interior livable area: 1,138 sqft
- Finished area above ground: 1,138
- Finished area below ground: 0
Property
Parking
- Parking features: On Street
- Has uncovered spaces: Yes
Features
- Patio & porch: Deck - Composite, Covered
- Exterior features: Deck - Composite, Covered Patio/Deck, Fenced Yard
- Fencing: Security,Fenced
Lot
- Size: 2,500 Square Feet
Details
- Parcel number: 1333420
- Zoning: RES
Construction
Type & style
- Home type: Condo
- Property subtype: Condominium, Duplex
- Attached to another structure: Yes
Materials
- Frame
- Roof: Rubber
Condition
- Year built: 1900
- Major remodel year: 2025
Utilities & green energy
- Electric: 100 Amp Service
- Sewer: Public Sewer
- Water: Public
- Utilities for property: for Gas Range
Community & HOA
Community
- Features: Public Transportation, Park, Walk/Jog Trails, Highway Access, Public School, T-Station
HOA
- Amenities included: Garden Area
- Services included: Insurance, Maintenance Grounds, Reserve Funds
- HOA fee: $240 monthly
Location
- Region: Boston
Financial & listing details
- Price per square foot: $552/sqft
- Tax assessed value: $663,000
- Annual tax amount: $8,291
- Date on market: 7/29/2026
- Listing terms: Contract
- Exclusions: Staging Furniture
Price history
| Date | Event | Price |
|---|---|---|
| 8/14/2026 | Sold | $628,000-0.2%$552/sqft |
Source: MLS PIN #73540649 Report a problem | ||
| 7/10/2026 | Pending sale | $629,000$553/sqft |
Source: MLS PIN #73540649 Report a problem | ||
| 7/8/2026 | Contingent | $629,000$553/sqft |
Source: MLS PIN #73540649 Report a problem | ||
| 6/24/2026 | Listed for sale | $629,000-3.2%$553/sqft |
Source: MLS PIN #73540649 Report a problem | ||
| 6/4/2026 | Listing removed | $649,999$571/sqft |
Source: MLS PIN #73508836 Report a problem | ||
| 5/20/2026 | Listing removed | $4,800$4/sqft |
Source: Zillow Rentals Report a problem | ||
| 4/29/2026 | Listed for sale | $649,999$571/sqft |
Source: MLS PIN #73508836 Report a problem | ||
| 3/12/2026 | Listed for rent | $4,800+9.1%$4/sqft |
Source: Zillow Rentals Report a problem | ||
| 11/8/2025 | Listing removed | $4,400$4/sqft |
Source: Zillow Rentals Report a problem | ||
| 8/15/2025 | Listed for rent | $4,400$4/sqft |
Source: Zillow Rentals Report a problem | ||
| 8/15/2025 | Listing removed | $4,400$4/sqft |
Source: Zillow Rentals Report a problem | ||
| 6/2/2025 | Listed for rent | $4,400+4.8%$4/sqft |
Source: Zillow Rentals Report a problem | ||
| 4/8/2024 | Listing removed | -- |
Source: Zillow Rentals Report a problem | ||
| 3/15/2024 | Listed for rent | $4,200+10.5%$4/sqft |
Source: Zillow Rentals Report a problem | ||
| 2/22/2023 | Listing removed | -- |
Source: Zillow Rentals Report a problem | ||
| 2/20/2023 | Listed for rent | $3,800$3/sqft |
Source: Zillow Rentals Report a problem | ||
Public tax history
| Year | Property taxes | Tax assessment |
|---|---|---|
| 2025 | $7,678 | $663,000 |
Find assessor info on the county website
Neighborhood: East Boston
Nearby homes
- $685,0004 bd2 ba1.3k sqft125 Princeton St #PENTHOUSE, Boston, MA 02128Sold
- $685,0004 bd2 ba9.9k sqft125 Princeton St #3, Boston, MA 02128Off Market
- $1,356,7004 bd2 ba1.3k sqft125 Princeton St, East Boston, MA 02128Off Market
- $--4 bd2 ba9.9k sqft125 Princeton St #333, Boston, MA 02128Off Market
- $--4 bd2 ba1.3k sqft125 Princeton St #II, Boston, MA 02128Off Market
- $--3 bd1 ba1.1k sqft125 Princeton St #101, Boston, MA 02128Off Market
- $--4 bd2 ba1.1k sqft125 Princeton St #U3-1, Boston, MA 02128Off Market
- $---- bd-- ba-- sqft125 Princeton St #4, Boston, MA 02128Off Market
Nearby schools
GreatSchools rating
- 5/10Hugh Roe O'Donnell Elementary SchoolGrades: PK-6Distance: 0.2 mi
- 2/10East Boston High SchoolGrades: 7-12Distance: 0.2 mi
- 6/10Patrick J Kennedy Elementary SchoolGrades: PK-6Distance: 0.2 mi
Get a cash offer in 3 minutes
Find out how much your home could sell for in as little as 3 minutes with a no-obligation cash offer.
Estimated market value
$628,000
Get a cash offer in 3 minutes
Find out how much your home could sell for in as little as 3 minutes with a no-obligation cash offer.
Estimated market value
$628,000
- Massachusetts
- Suffolk County
- Boston
- 02128
- East Boston
- 125 Princeton St Unit 2
