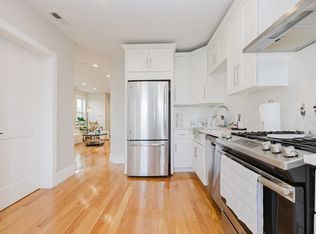
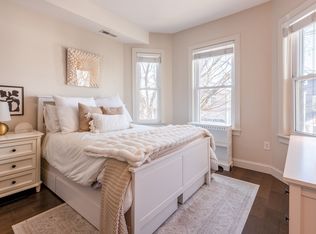
Perched atop a classic Eagle Hill building, this expansive 1,328 SF 3-4 Bed/ 2 Bath condo offers the space, flexibility, and charm to evolve with every stage of life. Sunlight pours into the grand living and dining area through abundant windows and soaring ceilings, creating an airy, open feel. The kitchen anchors the space with rich cabinetry, granite counters, and Samsung stainless appliances w/ gas cooking. The front primary suite features a striking bow window, original marble mantel, and elegant plasterwork, paired with a remodeled en-suite bath. Two additional bedrooms offer versatility for offices, guest rooms, or fitness space. A generous rear bedroom easily doubles as a family room and opens to a private 134 SF deck with leafy city views. Practical perks include a laundry/mudroom, storage hall and new ductless mini-splits. More potential awaits w/ deeded roof rights and future 360° views! Located just blocks from Airport T, Bremen Street Park, eateries + other amenities!
Pending
$699,999
125 Princeton St #Penthouse, Boston, MA 02128
4beds
1,354sqft
Condominium
Built in 1900
-- sqft lot
$-- Zestimate®
$517/sqft
$240/mo HOA
What's special
Storage hallOriginal marble mantelElegant plasterworkRemodeled en-suite bathNew ductless mini-splitsRich cabinetrySoaring ceilings
- 27 days |
- 9 |
- 1 |
Zillow last checked:
Listing updated:
Listed by:
Meg Grady 508-320-7058,
Lantern Residential 617-207-1974
Source: MLS PIN,MLS#: 73500657
Facts & features
Interior
Bedrooms & bathrooms
- Bedrooms: 4
- Bathrooms: 2
- Full bathrooms: 2
Primary bedroom
- Features: Bathroom - Full, Closet, Flooring - Hardwood, Window(s) - Bay/Bow/Box, Remodeled, Decorative Molding
- Level: Third
- Area: 168
- Dimensions: 12 x 14
Bedroom 2
- Features: Closet, Flooring - Hardwood
- Level: Third
- Area: 88
- Dimensions: 8 x 11
Bedroom 3
- Features: Closet, Flooring - Hardwood
- Level: Third
- Area: 117.6
- Dimensions: 8 x 14.7
Primary bathroom
- Features: Yes
Bathroom 1
- Features: Bathroom - Full, Bathroom - Tiled With Tub & Shower, Flooring - Stone/Ceramic Tile, Countertops - Stone/Granite/Solid
- Level: Third
- Area: 64
- Dimensions: 8 x 8
Bathroom 2
- Features: Bathroom - Full, Bathroom - Tiled With Shower Stall, Flooring - Stone/Ceramic Tile, Countertops - Stone/Granite/Solid
- Level: Third
- Area: 40
- Dimensions: 8 x 5
Dining room
- Features: Flooring - Hardwood, Remodeled
- Level: Third
- Area: 60
- Dimensions: 12 x 5
Family room
- Features: Closet, Flooring - Hardwood, Balcony - Exterior, Deck - Exterior, Exterior Access
- Level: Third
- Area: 144
- Dimensions: 12 x 12
Kitchen
- Features: Flooring - Hardwood, Countertops - Stone/Granite/Solid, Kitchen Island, Open Floorplan, Remodeled, Stainless Steel Appliances, Lighting - Pendant
- Level: Third
- Area: 156
- Dimensions: 12 x 13
Living room
- Features: Flooring - Hardwood, Open Floorplan, Remodeled
- Level: Third
- Area: 162
- Dimensions: 12 x 13.5
Heating
- Baseboard, Ductless
Cooling
- Ductless
Appliances
- Included: Range, Dishwasher, Microwave, Refrigerator, Washer, Dryer
- Laundry: Third Floor
Features
- Entrance Foyer, Internet Available - DSL, High Speed Internet
- Flooring: Wood
- Windows: Insulated Windows
- Has basement: Yes
- Has fireplace: Yes
- Fireplace features: Master Bedroom
- Common walls with other units/homes: No One Above
Interior area
- Total structure area: 1,354
- Total interior livable area: 1,354 sqft
- Finished area above ground: 1,354
Property
Parking
- Parking features: On Street
- Has uncovered spaces: Yes
Features
- Patio & porch: Deck - Roof + Access Rights, Covered
- Exterior features: Deck - Roof + Access Rights, Covered Patio/Deck, Balcony
- Fencing: Security
Lot
- Size: 2,500 Square Feet
Details
- Parcel number: 1333420
- Zoning: RES
Construction
Type & style
- Home type: Condo
- Property subtype: Condominium
Materials
- Frame
- Roof: Rubber
Condition
- Year built: 1900
- Major remodel year: 2025
Utilities & green energy
- Electric: 100 Amp Service
- Sewer: Public Sewer
- Water: Public
- Utilities for property: for Gas Range
Community & HOA
Community
- Features: Public Transportation, Shopping, Pool, Park, Walk/Jog Trails, Highway Access, House of Worship, Public School, T-Station
HOA
- Services included: Insurance, Maintenance Grounds, Snow Removal
- HOA fee: $240 monthly
Location
- Region: Boston
Financial & listing details
- Price per square foot: $517/sqft
- Tax assessed value: $709,700
- Annual tax amount: $8,875
- Date on market: 5/24/2026
- Listing terms: Contract
- Exclusions: Staging Furniture
Estimated market value
Not available
Estimated sales range
Not available
Not available
Price history
| Date | Event | Price |
|---|---|---|
| 6/2/2026 | Pending sale | $699,999$517/sqft |
Source: MLS PIN #73500657 Report a problem | ||
| 4/17/2026 | Contingent | $699,999$517/sqft |
Source: MLS PIN #73500657 Report a problem | ||
| 4/13/2026 | Listed for sale | $699,999$517/sqft |
Source: MLS PIN #73500657 Report a problem | ||
Public tax history
Tax history is unavailable.
Monthly payment
Est. payment$--/mo
Payment breakdown
Explore the cost of this home by adjusting the details. Changes won't be saved.All calculations are estimates and provided by Zillow, Inc. for informational purposes only. Actual amounts may vary.
HOA fees may include property taxes on listings classified as Co-Ops. Contact the listing agent and/or owner for fee details.
Mortgage interest rates are dependent on a number of factors, including credit score, down payment, and repayment length. Interest rate data provided by Zillow Group Marketplace, Inc. as of 1/1/1970 from various mortgage lenders with which we have lead or other similar arrangements; the Estimated Payment is an average of those rates.
See how much you could borrow to make a competitive offer.
Climate risks
Neighborhood: East Boston
Nearby schools
GreatSchools rating
- 5/10Hugh Roe O'Donnell Elementary SchoolGrades: PK-6Distance: 0.2 mi
- 2/10East Boston High SchoolGrades: 7-12Distance: 0.2 mi
- 6/10Patrick J Kennedy Elementary SchoolGrades: PK-6Distance: 0.2 mi


A local agent can set up tours, give advice and negotiate with sellers.
A local lender can help you make sure your offer is ready when you are.
- Massachusetts
- Suffolk County
- Boston
- 02128
- East Boston
- 125 Princeton St Unit Penthouse
Nearby cities
Nearby neighborhoods
Nearby zip codes
Other Boston Topics
